Skip main navigation
Closed
  • $749,000

    201 Providence Ct #1, Jonesboro, GA 30236

    5beds
    4,159sqft
    Single Family Residence
    Built in 2017
    0.78 Acres Lot
    $719,200 Zestimate®
    $180/sqft
    $3,289 Estimated rent

    Home value

    $719,200

    Estimated sales range

    Not available

    $3,289/mo

    Zestimate® history
    Loading
    Loading...

    Owner options

    List your home for rent

    $3,289/mo

    Rent Zestimate®

    Find your next renter with Zillow Rental Manager. Plus, with online applications, you can quickly screen prospective tenants – for free.

    Learn more

    $3,289/mo

    Rent Zestimate®

    Refinance and save

    $6,121/mo

    Est. payment

    Refinancing to a lower rate could help reduce your monthly payments and save thousands over the life of the loan.

    See today's rates

    $6,121/mo

    Est. payment

    Explore your selling options

    Work with a Zillow partner agent

    Leverage their expertise and Zillow's premium Showcase listings to get your home seen by more buyers.

    Get started

    List with your own agent

    Get your home in front of millions of buyers by listing it on Zillow.

    Learn how to do it

    Sell it yourself

    Take full control of how buyers see your home on Zillow by listing For Sale by Owner (FSBO).

    List your home

    What's special

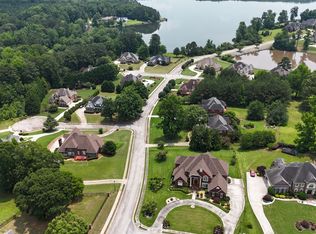
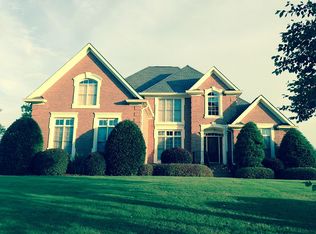
    Located in Desired Waterford Pointe Community of Henry County, This Custom built Mediterranean 5 bedrooms 4-1/2 Bath with a 3 car garage home situated on .78 acres corner lot. A true Masterpiece of construction. This home boasts 4159 square feet and a added approximately 225 square feet of a Finished Terrace that has a full finished Kitchen with indoor Grill. Enter into the Double entry doors you'll find a Formal Dining Room , a Formal Living Room with Coffered ceilings. Huge Opulent Family room with 20 foot ceilings with a fireplace. The Family room opens into the Chef style Kitchen with Breakfast bar and a separate Breakfast area and Granite countertops. Not to mention hardwood flooring throughout the first floor. The Owner's retreat has a double tray ceilings with a corner fireplace. Huge Oversized Master bedroom suite could accommodate several sofas and Love seats and opens into the Master bathroom with large walk in shower, a jetted Tub and walk In His and Her closet with a built in cabinet. 2 additional bedrooms with bathrooms are also on the main floor. The second story have 2 bedrooms and shares one bathroom. Walk out into the Finished Terrace that offers a full kitchen with an Indoor Grill , Great for Family gathering and entertaining. Waterford Pointe Community is a Tennis, Swimming Pool Lake Community. Located just 30 Minutes to downtown Atlanta and Busiest Airport' Hartsfield International' also minutes to Restaurants, Shopping, Dining and the Major Highway. 24 Hours appointment noticed requested. PLEASE SEND PREQUAL LETTER UPON SHOWING REQUEST. AGENT/OWNER...If uses seller's preferred lender; Lender will offer a 2% Lender credit.

    Zillow last checked:

    Listing updated:

    Listed by:

    Mary Anderson 678-768-1006,

    DRB Group Georgia LLC

    Bought with:

    Ron Minnifield, 229339

    Atlanta's Upscale Properties LLC

    Source: GAMLS,MLS#: 10410609MLS Logo

    Facts & features

    Interior

    Bedrooms & bathrooms
    • Bedrooms: 5
    • Bathrooms: 5
    • Full bathrooms: 4
    • 1/2 bathrooms: 1
    • Main level bathrooms: 3
    • Main level bedrooms: 3
    Rooms
    • Room types: Exercise Room, Family Room, Great Room, Sun Room
    Dining room
    • Features: Seats 12+, Separate Room
    Kitchen
    • Features: Breakfast Area, Breakfast Bar, Breakfast Room, Kitchen Island, Pantry, Second Kitchen
    Heating
    • Central, Electric
    Cooling
    • Ceiling Fan(s), Central Air
    Appliances
    • Included: Cooktop, Dishwasher, Double Oven, Electric Water Heater, Stainless Steel Appliance(s)
    • Laundry: In Hall
    Features
    • Bookcases, High Ceilings, Master On Main Level, Rear Stairs, Separate Shower, Soaking Tub, Tray Ceiling(s), Walk-In Closet(s)
    • Flooring: Carpet, Hardwood
    • Windows: Double Pane Windows, Window Treatments
    • Basement: None
    • Attic: Expandable,Pull Down Stairs
    • Number of fireplaces: 2
    • Fireplace features: Factory Built
    • Common walls with other units/homes: No Common Walls,No One Above
    Interior area
    • Total structure area: 4,159
    • Total interior livable area: 4,159 sqft
    • Finished area above ground: 4,159
    • Finished area below ground: 0

    Property

    Parking
    • Parking features: Garage, Garage Door Opener, Kitchen Level, Side/Rear Entrance
    • Has garage: Yes
    Features
    • Levels: One and One Half
    • Stories: 1
    • Has spa: Yes
    • Spa features: Bath
    Lot
    • Size: 0.78 Acres
    • Features: Corner Lot, Level
    • Residential vegetation: Grassed
    Details
    • Parcel number: 015D01001000
    • Special conditions: Agent Owned

    Construction

    Type & style
    • Home type: SingleFamily
    • Architectural style: Brick 4 Side,Mediterranean
    • Property subtype: Single Family Residence
    Materials
    • Brick
    • Foundation: Slab
    • Roof: Composition
    Condition
    • Resale
    • New construction: No
    • Year built: 2017
    Details
    • Warranty included: Yes

    Utilities & green energy

    • Sewer: Septic Tank
    • Water: Public
    • Utilities for property: Cable Available, Electricity Available, High Speed Internet, Natural Gas Available, Phone Available, Underground Utilities
    Green energy
    • Energy efficient items: Appliances, Insulation

    Community & HOA

    Community
    • Features: Clubhouse, Pool, Sidewalks, Street Lights, Tennis Court(s)
    • Security: Security System, Smoke Detector(s)
    • Subdivision: Waterford Pointe
    HOA
    • Has HOA: Yes
    • Services included: Management Fee, Swimming, Tennis
    • HOA fee: $1,500 annually
    Location
    • Region: Jonesboro

    Financial & listing details

    • Price per square foot: $180/sqft
    • Annual tax amount: $8,992
    • Date on market: 11/8/2024
    • Cumulative days on market: 50 days
    • Listing agreement: Exclusive Right To Sell
    • Listing terms: Cash,Conventional,VA Loan
    • Electric utility on property: Yes

    Price history

    DateEventPrice
    2/20/2025Sold$749,000-1.3%$180/sqft
    Source: GAMLS #10410609 Report a problem
    12/28/2024Pending sale$759,000$182/sqft
    Source: GAMLS #10410609 Report a problem
    11/9/2024Listed for sale$759,000-5.1%$182/sqft
    Source: GAMLS #10410609 Report a problem
    8/19/2024Listing removed--
    Source: GAMLS #20178393 Report a problem
    7/12/2024Price change$799,990-1.5%$192/sqft
    Source: GAMLS #20178393 Report a problem
    6/18/2024Price change$812,499-1.2%$195/sqft
    Source: GAMLS #20178393 Report a problem
    6/13/2024Price change$822,499-0.8%$198/sqft
    Source: GAMLS #20178393 Report a problem
    5/10/2024Price change$829,499-0.7%$199/sqft
    Source: GAMLS #20178393 Report a problem
    4/25/2024Price change$835,499-0.5%$201/sqft
    Source: GAMLS #20178393 Report a problem
    4/9/2024Listed for sale$839,499$202/sqft
    Source: GAMLS #20178393 Report a problem

    Public tax history

    Tax history is unavailable.
    Find assessor info on the county website

    Neighborhood: 30236

    Nearby schools

    GreatSchools rating
    Schools provided by the listing agent
    • Elementary: Pates Creek
    • Middle: Dutchtown
    • High: Dutchtown

    Source: GAMLS. This data may not be complete. We recommend contacting the local school district to confirm school assignments for this home.

    Get a cash offer in 3 minutes
    Find out how much your home could sell for in as little as 3 minutes with a no-obligation cash offer.
    Estimated market value
    $719,200
    Get a cash offer in 3 minutes
    Find out how much your home could sell for in as little as 3 minutes with a no-obligation cash offer.
    Estimated market value
    $719,200