Skip main navigation
Sold for $232,500
  • $232,500

    201 Quincy St, Rapid City, SD 57701

    4beds
    2,208sqft
    Site Built
    Built in 1950
    0.43 Acres Lot
    $336,700 Zestimate®
    $105/sqft
    $2,074 Estimated rent

    Home value

    $336,700

    $313,000 - $360,000

    $2,074/mo

    Zestimate® history
    Loading
    Loading...

    Owner options

    List your home for rent

    $2,074/mo

    Rent Zestimate®

    Find your next renter with Zillow Rental Manager. Plus, with online applications, you can quickly screen prospective tenants – for free.

    Learn more

    $2,074/mo

    Rent Zestimate®

    Refinance and save

    $1,179/mo

    Est. payment

    Refinancing to a lower rate could help reduce your monthly payments and save thousands over the life of the loan.

    See today's rates

    $1,179/mo

    Est. payment

    Explore your selling options

    Work with a Zillow partner agent

    Leverage their expertise and Zillow's premium Showcase listings to get your home seen by more buyers.

    Get started

    List with your own agent

    Get your home in front of millions of buyers by listing it on Zillow.

    Learn how to do it

    Sell it yourself

    Take full control of how buyers see your home on Zillow by listing For Sale by Owner (FSBO).

    List your home

    What's special

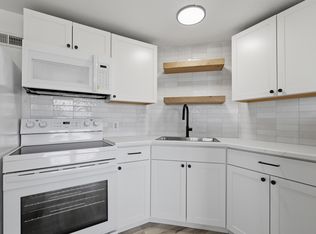
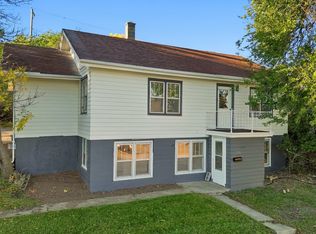
    This property has a great location and unlimited potential with MDR zoning. Short walking distance to downtown Rapid City and less than six blocks to the School of Mines. Property is currently used as a single family but at one time was used as a duplex. Easily converted back to a duplex with a walk out lower level, two bedrooms, bath and kitchen. Main level has hardwood floors, large kitchen and living room, two bedrooms and bath. Main level has a private entrance. 32x24 detached garage that has a furnace. Private back yard. Bring your paint brush and your hammer and take advantage of this modestly priced property. SELLER MOTIVATED! KEYBOX ON BACK DOOR. PROPERTY BEING SOLD AS IS.

    Zillow last checked:

    Listing updated:

    Listed by:

    Gene Hensley,

    RE/MAX Results

    Bought with:

    NON MEMBER

    NON-MEMBER OFFICE

    Source: Mount Rushmore Area AOR,MLS#: 80203MLS Logo

    Facts & features

    Interior

    Bedrooms & bathrooms
    • Bedrooms: 4
    • Bathrooms: 2
    • Full bathrooms: 2
    • Main level bathrooms: 1
    • Main level bedrooms: 2
    Primary bedroom
    • Level: Main
    • Area: 120
    • Dimensions: 12 x 10
    Bedroom 2
    • Level: Main
    • Area: 100
    • Dimensions: 10 x 10
    Bedroom 3
    • Level: Lower
    • Area: 120
    • Dimensions: 12 x 10
    Bedroom 4
    • Level: Lower
    • Area: 99
    • Dimensions: 11 x 9
    Kitchen
    • Level: Main
    • Dimensions: 14 x 14
    Living room
    • Level: Main
    • Area: 300
    • Dimensions: 20 x 15
    Heating
    • Natural Gas, Electric, Forced Air
    Cooling
    • Refrig. C/Air
    Appliances
    • Included: Refrigerator, Electric Range Oven
    • Laundry: Lower Level
    Features
    • Ceiling Fan(s)
    • Flooring: Carpet, Wood, Vinyl
    • Windows: Double Hung
    • Basement: Full,Walk-Out Access
    • Number of fireplaces: 1
    • Fireplace features: None
    Interior area
    • Total structure area: 2,208
    • Total interior livable area: 2,208 sqft

    Property

    Parking
    • Total spaces: 2
    • Parking features: Two Car, Detached, RV Access/Parking
    • Garage spaces: 2
    Lot
    • Size: 0.43 Acres
    • Features: Few Trees, Lawn, Trees
    Details
    • Parcel number: 3701256024

    Construction

    Type & style
    • Home type: SingleFamily
    • Architectural style: Ranch
    • Property subtype: Site Built
    Materials
    • Frame
    • Roof: Composition
    Condition
    • Year built: 1950

    Community & neighborhood

    Security
    • Security features: None
    Location
    • Region: Rapid City

    Other

    Other facts
    • Listing terms: Cash,Contract for Deed
    • Road surface type: Paved

    Price history

    DateEventPrice
    7/25/2024Sold$232,500-5.1%$105/sqft
    Source: Mount Rushmore Area AOR #80203 Report a problem
    7/15/2024Contingent$244,900$111/sqft
    Source: Mount Rushmore Area AOR #80203 Report a problem
    7/11/2024Price change$244,900-5.4%$111/sqft
    Source: Black Hills AOR #169585 Report a problem
    5/15/2024Listed for sale$259,000$117/sqft
    Source: Black Hills AOR #168649 Report a problem
    6/18/2020Listing removed$1,300$1/sqft
    Source: Zillow Rental Manager Report a problem
    5/14/2020Price change$1,300-7.1%$1/sqft
    Source: Zillow Rental Manager Report a problem
    4/2/2020Price change$1,400+16.7%$1/sqft
    Source: Zillow Rental Manager Report a problem
    3/3/2020Listed for rent$1,200$1/sqft
    Source: Zillow Rental Manager Report a problem

    Public tax history

    YearProperty taxesTax assessment
    2025$3,434 -0.2%$265,800 +5.3%
    2024$3,441 -4.4%$252,500 +3.3%
    2023$3,599 +5.7%$244,500 +3.2%
    2022$3,406 $237,000 +15%
    2021-- $206,000 +22.5%
    2020$2,872 -6.9%$168,100 -4.4%
    2019$3,084 +2.2%$175,800 +3%
    2018$3,017 +18.2%$170,600 +15.6%
    2017$2,554 $147,600 +5.2%
    2016$2,554 -6.1%$140,300 -0.6%
    2015$2,719 $141,100 +2.2%
    2014$2,719 $138,100 +7.6%
    2012-- $128,400

    Find assessor info on the county website

    Neighborhood: 57701

    Nearby schools

    GreatSchools rating
    Get pre-qualified for a loan
    At Zillow Home Loans, we can pre-qualify you in as little as 5 minutes with no impact to your credit score.

    An equal housing lender. NMLS #10287.