Beautiful 4BR/3BA Home in Ramblewood Estates.
Welcome to your new home in the highly sought-after Ramblewood Estates! This stunning 4-bedroom, 3-bathroom residence with 2,446 heated square feet combines charm and functionality, offering the perfect setting for both relaxation and entertaining.
Key Features
• Spacious Living: Enjoy an open floor plan that seamlessly connects the living spaces, creating a welcoming atmosphere for family and guests.
• Gourmet Kitchen: The eat-in kitchen features a large island, perfect for meal prep and casual dining.
• Elegant Spaces: A formal dining room and a cozy den provide versatile options for hosting and everyday living.
• Patio Room: Enjoy year-round in the enclosed patio, a perfect spot to unwind with a good book or a cup of coffee.
• Outdoor Oasis: Step outside to a private swimming pool, surrounded by a wrought iron gate for added security and charm. The corner lot offers extra parking and ample space for outdoor activities.
• Bonus Room: A bedroom/bonus room above the garage comes complete with a full bath, ideal for guests, a home office, or a private retreat.
Prime Location
Located on a corner lot in Ramblewood Estates, this home offers easy access to all that North Jackson has to offer. Its convenient location ensures you're never far from schools, shopping, dining, and entertainment.
Sold for $390,000
$390,000
201 Ramblewood Dr, Jackson, TN 38305
4beds
2,446sqft
Single Family Residence
Built in 1985
0.46 Acres Lot
$386,600 Zestimate®
$159/sqft
$2,644 Estimated rent
Home value
$386,600
$360,000 - $414,000
$2,644/mo
Zestimate® history
Owner options
List your home for rent
$2,644/mo
Rent Zestimate®
Find your next renter with Zillow Rental Manager. Plus, with online applications, you can quickly screen prospective tenants – for free.
$2,644/mo
Rent Zestimate®
Refinance and save
$2,380/mo
Est. payment
Refinancing to a lower rate could help reduce your monthly payments and save thousands over the life of the loan.
$2,380/mo
Est. payment
Explore your selling options
Work with a Zillow partner agent
Leverage their expertise and Zillow's premium Showcase listings to get your home seen by more buyers.
Get startedList with your own agent
Get your home in front of millions of buyers by listing it on Zillow.
Learn how to do itSell it yourself
Take full control of how buyers see your home on Zillow by listing For Sale by Owner (FSBO).
List your homeWhat's special
Private swimming poolWrought iron gateOpen floor planGourmet kitchenBonus roomExtra parkingEnclosed patio
Zillow last checked:
Listing updated:
Listed by:
Mike Singleton,
McIver Land & Realty,
Sandra Singleton,
McIver Land & Realty
Bought with:
Brandi Wilson, 361321
RE/MAX Realty Source
Source: CWTAR,MLS#: 2503183
Facts & features
Interior
Bedrooms & bathrooms
- Bedrooms: 4
- Bathrooms: 4
- Full bathrooms: 3
- 1/2 bathrooms: 1
- Main level bathrooms: 3
- Main level bedrooms: 3
Primary bedroom
- Level: Main
- Area: 204
- Dimensions: 12.0 x 17.0
Bedroom
- Level: Main
- Area: 130
- Dimensions: 10.0 x 13.0
Bedroom
- Level: Main
- Area: 120
- Dimensions: 10.0 x 12.0
Bonus room
- Description: Clothes Closet in the Bathroom
- Level: Upper
- Area: 273
- Dimensions: 21.0 x 13.0
Den
- Level: Main
- Area: 441
- Dimensions: 21.0 x 21.0
Dining room
- Level: Main
- Area: 143
- Dimensions: 11.0 x 13.0
Foyer
- Level: Main
- Area: 50
- Dimensions: 5.0 x 10.0
Kitchen
- Description: Eat in
- Level: Main
- Area: 264
- Dimensions: 11.0 x 24.0
Laundry
- Level: Main
- Area: 35
- Dimensions: 5.0 x 7.0
Heating
- Central, Electric
Cooling
- Ceiling Fan(s), Central Air
Appliances
- Included: Built-In Electric Oven, Dishwasher, Disposal, Double Oven, Electric Cooktop, Water Heater
- Laundry: Electric Dryer Hookup, Main Level, Washer Hookup
Features
- Ceiling Fan(s), Double Vanity, Eat-in Kitchen, Entrance Foyer, Kitchen Island, Laminate Counters, Open Floorplan, Pantry, Master Downstairs, Tub Shower Combo, Walk-In Closet(s)
- Flooring: Carpet, Hardwood, Tile
- Windows: Wood Frames
- Has basement: No
- Has fireplace: Yes
- Fireplace features: Den
Interior area
- Total structure area: 2,446
- Total interior livable area: 2,446 sqft
Property
Parking
- Total spaces: 4
- Parking features: Additional Parking, Concrete, Driveway, Garage, Garage Door Opener, Garage Faces Rear, Lighted, Open, Storage, Workshop in Garage
- Attached garage spaces: 2
- Uncovered spaces: 2
Features
- Levels: One and One Half
- Patio & porch: Front Porch, Patio, Rear Porch, Screened
- Exterior features: Rain Gutters
- Has private pool: Yes
- Pool features: Chlorine, Diving Board, Fenced, In Ground, Outdoor Pool, Private
- Fencing: Wood,Wrought Iron
Lot
- Size: 0.46 Acres
- Dimensions: 110.81 x 181.95 IRR COR
- Features: Corner Lot
Details
- Additional structures: Storage
- Parcel number: 043I C 013.00
- Zoning description: Residential
- Special conditions: Standard
- Other equipment: Call Listing Agent
Construction
Type & style
- Home type: SingleFamily
- Architectural style: Traditional
- Property subtype: Single Family Residence
Materials
- Brick
- Foundation: Permanent
Condition
- false
- New construction: No
- Year built: 1985
Utilities & green energy
- Sewer: Public Sewer
- Water: Public
- Utilities for property: Sewer Connected, Water Connected
Community & HOA
Community
- Features: Pool
- Subdivision: Ramblewood Estates
HOA
- Has HOA: Yes
- Amenities included: Pool
- Services included: Maintenance Structure
- HOA fee: $75 annually
Location
- Region: Jackson
Financial & listing details
- Price per square foot: $159/sqft
- Tax assessed value: $247,200
- Annual tax amount: $2,153
- Date on market: 7/10/2025
- Listing terms: Cash,Conventional,FHA,VA Loan
- Road surface type: Asphalt
Price history
| Date | Event | Price |
|---|---|---|
| 8/21/2025 | Sold | $390,000-2.5%$159/sqft |
Source:  CWTAR #2503183 Report a problem CWTAR #2503183 Report a problem | ||
| 7/21/2025 | Pending sale | $399,900$163/sqft |
Source: CWTAR #2503183 Report a problem | ||
| 7/10/2025 | Listed for sale | $399,900+92.7%$163/sqft |
Source: CWTAR #2503183 Report a problem | ||
| 10/12/2018 | Sold | $207,500+48.2%$85/sqft |
Source: Public Record Report a problem | ||
| 4/30/1997 | Sold | $140,000$57/sqft |
Source: Public Record Report a problem | ||
Public tax history
| Year | Property taxes | Tax assessment |
|---|---|---|
| 2025 | $2,154 | $61,800 |
| 2024 | $2,154 | $61,800 |
| 2023 | $2,154 -9.8% | $61,800 -9.8% |
| 2022 | $2,389 +18.1% | $68,550 +46.1% |
| 2021 | $2,023 | $46,925 |
| 2020 | $2,023 +83.5% | $46,925 |
| 2019 | $1,103 -45.5% | $46,925 |
| 2018 | $2,023 +1.1% | $46,925 +3.5% |
| 2017 | $2,001 | $45,350 |
| 2016 | $2,001 +7.3% | $45,350 |
| 2015 | $1,865 -0.2% | $45,350 -0.2% |
| 2014 | $1,869 | $45,450 |
| 2013 | -- | $45,450 +1.8% |
| 2012 | $1,839 | $44,635 |
| 2011 | $1,839 | $44,635 |
| 2010 | -- | $44,635 |
| 2009 | -- | $44,635 +2.2% |
| 2008 | $1,927 | $43,691 |
| 2007 | $1,927 | $43,691 |
| 2006 | $1,927 | $43,691 |
| 2005 | $1,927 -5.8% | $43,691 |
| 2004 | $2,045 +4.5% | $43,691 +4.5% |
| 2002 | $1,956 | $41,794 |
| 2001 | -- | $41,794 -73% |
| 2000 | -- | $154,541 |
Find assessor info on the county website
Neighborhood: 38305
Nearby homes
- $279,8004 bd2 ba2.5k sqft209 Ramblewood Dr, Jackson, TN 38305Off Market
- $352,9004 bd3 ba2.7k sqft16 Shiloh Dr, Jackson, TN 38305Off Market
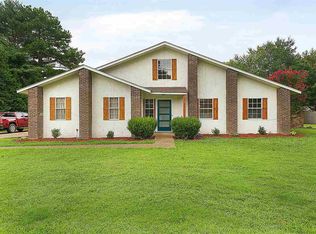
- $286,400-- bd2 ba2.4k sqft206 Ramblewood Dr, Jackson, TN 38305Off Market
- $373,8004 bd3 ba2.3k sqft24 Shiloh Spgs, Jackson, TN 38305Off Market
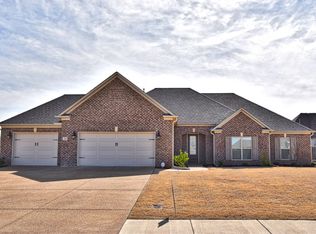
- $272,500-- bd2 ba2k sqft5 Shiloh Dr, Jackson, TN 38305Off Market
- $382,300-- bd3 ba3.1k sqft31 Sandalwood Cv, Jackson, TN 38305Off Market
- $248,800-- bd2 ba2.3k sqft194 Ramblewood Dr, Jackson, TN 38305Off Market
- $329,3003 bd2 ba2.3k sqft217 Ramblewood Dr, Jackson, TN 38305Off Market
Nearby schools
GreatSchools rating
- 5/10East Elementary SchoolGrades: PK-5Distance: 4.6 mi
- 6/10Northeast Middle SchoolGrades: 6-8Distance: 2.6 mi
- 3/10North Side High SchoolGrades: 9-12Distance: 0.8 mi
Schools provided by the listing agent
- District: Jackson Madison Consolidated District
Source: CWTAR. This data may not be complete. We recommend contacting the local school district to confirm school assignments for this home.


Get pre-qualified for a loan
At Zillow Home Loans, we can pre-qualify you in as little as 5 minutes with no impact to your credit score.An equal housing lender. NMLS #10287.
- Tennessee
- Madison County
- Jackson
- 38305
- 201 Ramblewood Dr
Nearby cities
Nearby zip codes
Other Jackson Topics
