Welcome to 201 Reading Ave, being sold with pride in ownership, this cape cod style 4 bed 1 bath home situated on 1.06 acres is sure to catch your attention. This modern farmhouse style will make you and your guest feel comfortable and relaxed. The back deck is perfect for grilling or watching sunsets. Home is conveniently located within walking distance from downtown Jonesville. It is the responsibility of the parties looking at the property to satisfy themselves as to accuracy of this information. Taxes were obtained from the local assessor and the taxes could change for the buyer after a closed transaction.
Sold
$205,000
201 Reading Ave, Jonesville, MI 49250
4beds
1,568sqft
Single Family Residence
Built in 1940
1.06 Acres Lot
$227,500 Zestimate®
$131/sqft
$1,555 Estimated rent
Home value
$227,500
$205,000 - $248,000
$1,555/mo
Zestimate® history
Owner options
List your home for rent
$1,555/mo
Rent Zestimate®
Find your next renter with Zillow Rental Manager. Plus, with online applications, you can quickly screen prospective tenants – for free.
$1,555/mo
Rent Zestimate®
Refinance and save
$1,347/mo
Est. payment
Refinancing to a lower rate could help reduce your monthly payments and save thousands over the life of the loan.
$1,347/mo
Est. payment
Explore your selling options
Work with a Zillow partner agent
Leverage their expertise and Zillow's premium Showcase listings to get your home seen by more buyers.
Get startedList with your own agent
Get your home in front of millions of buyers by listing it on Zillow.
Learn how to do itSell it yourself
Take full control of how buyers see your home on Zillow by listing For Sale by Owner (FSBO).
List your homeWhat's special
Modern farmhouse styleCape cod styleBack deck
Zillow last checked:
Listing updated:
Listed by:
Tjay Fitton,
Playford Real Estate
Bought with:
Blake Jenkins, 6501405449
CENTURY 21 Affiliated
Source: MichRIC,MLS#: 23023205
Facts & features
Interior
Bedrooms & bathrooms
- Bedrooms: 4
- Bathrooms: 1
- Full bathrooms: 1
- Main level bedrooms: 2
Primary bedroom
- Level: Main
- Area: 200
- Dimensions: 10.00 x 20.00
Bedroom 2
- Area: 130
- Dimensions: 13.00 x 10.00
Bedroom 3
- Level: Upper
- Area: 130
- Dimensions: 10.00 x 13.00
Bedroom 4
- Level: Upper
- Area: 288
- Dimensions: 16.00 x 18.00
Bathroom 1
- Level: Main
- Area: 63
- Dimensions: 9.00 x 7.00
Dining room
- Level: Main
- Area: 198
- Dimensions: 11.00 x 18.00
Kitchen
- Level: Main
- Area: 192
- Dimensions: 16.00 x 12.00
Living room
- Level: Main
- Area: 330
- Dimensions: 15.00 x 22.00
Heating
- Forced Air
Cooling
- Window Unit(s)
Appliances
- Included: Dishwasher, Dryer, Microwave, Oven, Refrigerator, Washer
Features
- Ceiling Fan(s), Eat-in Kitchen
- Windows: Replacement
- Basement: Full
- Has fireplace: No
Interior area
- Total structure area: 1,568
- Total interior livable area: 1,568 sqft
- Finished area below ground: 0
Property
Parking
- Total spaces: 2
- Parking features: Detached, Garage Door Opener
- Garage spaces: 2
Features
- Stories: 2
Lot
- Size: 1.06 Acres
- Features: Corner Lot, Shrubs/Hedges
Details
- Parcel number: 21105001030
Construction
Type & style
- Home type: SingleFamily
- Architectural style: Cape Cod
- Property subtype: Single Family Residence
Materials
- Vinyl Siding
- Roof: Composition,Metal
Condition
- New construction: No
- Year built: 1940
Utilities & green energy
- Sewer: Public Sewer
- Water: Public
Community & HOA
Location
- Region: Jonesville
Financial & listing details
- Price per square foot: $131/sqft
- Tax assessed value: $29,752
- Annual tax amount: $1,339
- Date on market: 7/26/2023
- Listing terms: Cash,Conventional
- Road surface type: Paved
Price history
| Date | Event | Price |
|---|---|---|
| 8/21/2023 | Sold | $205,000-2.3%$131/sqft |
Source:  MichRIC #23023205 Report a problem MichRIC #23023205 Report a problem | ||
| 8/11/2023 | Pending sale | $209,900$134/sqft |
Source: MichRIC #23023205 Report a problem | ||
| 8/4/2023 | Contingent | $209,900$134/sqft |
Source: MichRIC #23023205 Report a problem | ||
| 7/26/2023 | Listed for sale | $209,900-4.5%$134/sqft |
Source: MichRIC #23023205 Report a problem | ||
| 7/16/2023 | Contingent | $219,900$140/sqft |
Source: MichRIC #23023205 Report a problem | ||
| 7/1/2023 | Listed for sale | $219,900+465.3%$140/sqft |
Source: MichRIC #23023205 Report a problem | ||
| 2/6/2015 | Sold | $38,900+60.4%$25/sqft |
Source: Public Record Report a problem | ||
| 1/11/2012 | Sold | $24,250-2.6%$15/sqft |
Source: Public Record Report a problem | ||
| 12/14/2011 | Price change | $24,900-28.7%$16/sqft |
Source: isNowListed.com Report a problem | ||
| 11/12/2011 | Listed for sale | $34,900-61.5%$22/sqft |
Source: isNowListed.com Report a problem | ||
| 4/28/2011 | Sold | $90,666+13.3%$58/sqft |
Source: Public Record Report a problem | ||
| 3/13/2006 | Sold | $80,000$51/sqft |
Source: Public Record Report a problem | ||
Public tax history
| Year | Property taxes | Tax assessment |
|---|---|---|
| 2025 | $1,460 +4.9% | $67,400 +8.5% |
| 2024 | $1,392 +4.9% | $62,100 +13.9% |
| 2023 | $1,327 | $54,500 +14% |
| 2022 | -- | $47,800 +5.3% |
| 2021 | $1,285 +3.1% | $45,400 +4.8% |
| 2020 | $1,246 +3.8% | $43,300 +11.9% |
| 2019 | $1,200 +3.9% | $38,700 +0.8% |
| 2018 | $1,156 +0.3% | $38,400 +5.5% |
| 2017 | $1,152 +66.2% | $36,400 +12.8% |
| 2016 | $693 | $32,280 |
| 2015 | $693 | $32,280 |
Find assessor info on the county website
Neighborhood: 49250
Nearby homes
- $12,800-- bd-- ba-- sqftReading Ave, Jonesville, MI 49250Off Market
- $14,300-- bd-- ba-- sqftReading Ave, Jonesville, MI 49250Off Market
- $137,000-- bd1 ba1.3k sqft209 Reading Ave, Jonesville, MI 49250Sold
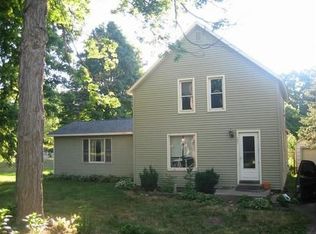
- $126,800-- bd1 ba1k sqft202 Reading Ave, Jonesville, MI 49250Off Market
- $161,4004 bd1 ba1.3k sqft111 Reading Ave, Jonesville, MI 49250Off Market
- $142,400-- bd1 ba960 sqft208 Reading Ave, Jonesville, MI 49250Off Market
- $153,200-- bd1 ba1k sqft112 Reading Ave, Jonesville, MI 49250Off Market
- $148,500-- bd1 ba763 sqft309 Harley St, Jonesville, MI 49250Off Market
Nearby schools
GreatSchools rating
- 6/10Williams Elementary SchoolGrades: K-5Distance: 0.9 mi
- 5/10Jonesville Middle SchoolGrades: 6-8Distance: 0.7 mi
- 8/10Jonesville High SchoolGrades: 9-12Distance: 1.1 mi


Get pre-qualified for a loan
At Zillow Home Loans, we can pre-qualify you in as little as 5 minutes with no impact to your credit score.An equal housing lender. NMLS #10287.
- Michigan
- Hillsdale County
- Jonesville
- 49250
- 201 Reading Ave
Nearby cities
Nearby zip codes
Other Jonesville Topics
