Skip main navigation
Sold for $915,000
  • $915,000

    201 Rebel Dr, Pewee Valley, KY 40056

    3beds
    4,242sqft
    Single Family Residence
    Built in 1974
    1.2 Acres Lot
    $917,900 Zestimate®
    $216/sqft
    $3,937 Estimated rent

    Home value

    $917,900

    Estimated sales range

    Not available

    $3,937/mo

    Zestimate® history
    Loading
    Loading...

    Owner options

    List your home for rent

    $3,937/mo

    Rent Zestimate®

    Find your next renter with Zillow Rental Manager. Plus, with online applications, you can quickly screen prospective tenants – for free.

    Learn more

    $3,937/mo

    Rent Zestimate®

    Refinance and save

    $5,596/mo

    Est. payment

    Refinancing to a lower rate could help reduce your monthly payments and save thousands over the life of the loan.

    See today's rates

    $5,596/mo

    Est. payment

    Explore your selling options

    Work with a Zillow partner agent

    Leverage their expertise and Zillow's premium Showcase listings to get your home seen by more buyers.

    Get started

    List with your own agent

    Get your home in front of millions of buyers by listing it on Zillow.

    Learn how to do it

    Sell it yourself

    Take full control of how buyers see your home on Zillow by listing For Sale by Owner (FSBO).

    List your home

    What's special

    Induction cooktopBeautiful natural landscapeCreek with stone walls
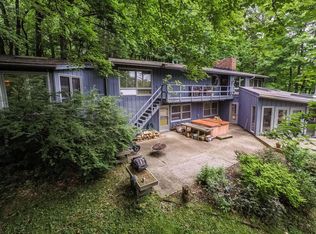
    Welcome to your private Pewee Valley oasis on 1.2 acres with a freshly remodeled 4200+ sqft ranch. This home has just been totally modernized with a total kitchen and primary bath remodel. When you enter the front door you will be wowed with the incredible flow this home offers. The kitchen has gorgeous custom cabinetry with marble counters and an induction cooktop. The kitchen and primary bath have taken every detail into consideration including circadian lighting. The whole house has a water filtration system with remineralization and structures in the kitchen sink. The kitchen has a breakfast area and formal dining area that opens to a screened porch overlooking the incredible yard. There is also a loft overlooking the kitchen perfect for a home office. Just down the hall is an incredible secondary family room with a stone fireplace, vaulted ceilings, and tons of room for extra family activities from a pool table, to your kiddos jungle gym! There are 3 bedrooms and an interior room that has been used as a bedroom in the past. Outside, this place is amazing! Beautiful natural landscape, a creek with stone walls, and tons of room to explore! One of the most unique features of this property is that it is 2 separately deeded lots. On the second lot sits an oversized 3 car garage that is entered off of Locust Lane. So whether you are a car enthusiast or hobbyist you have plenty of space to enjoy! The home also has a back up generator and a plug in for your hybrid car plus 1 gas and 3 wood burning fireplaces!

    Zillow last checked:

    Listing updated:

    Listed by:

    Patrick Pollard 502-222-1643,

    Pollard Realty

    Bought with:

    Karen Kirchdorfer, 184955

    Gardenia Homes Realty

    Source: Metro Search Inc. LLC DBA Apex MLS,MLS#: 1709362MLS Logo

    Facts & features

    Interior

    Bedrooms & bathrooms
    • Bedrooms: 3
    • Bathrooms: 3
    • Full bathrooms: 3
    Primary bedroom
    • Level: First
    Bedroom
    • Level: First
    Bedroom
    • Level: First
    Primary bathroom
    • Level: First
    Full bathroom
    • Level: First
    Full bathroom
    • Level: First
    Dining room
    • Level: First
    Exercise room
    • Level: First
    Great room
    • Level: First
    Kitchen
    • Level: First
    Living room
    • Level: First
    Loft
    • Level: Second
    • Area: 192
    • Dimensions: 16.00 x 12.00
    Office
    • Level: First
    Sun room
    • Description: Seasonal screened Sunporch-288 Sq. Ft.
    • Level: First
    • Area: 288
    • Dimensions: 18.00 x 16.00
    Heating
    • Electric, Heat Pump
    Cooling
    • Central Air
    Features
    • Basement: None
    • Number of fireplaces: 4
    Interior area
    • Total structure area: 4,242
    • Total interior livable area: 4,242 sqft
    • Finished area above ground: 4,242
    • Finished area below ground: 0

    Property

    Parking
    • Total spaces: 5
    • Parking features: Off Street, Attached, Entry Front, See Remarks, Driveway, Electric Vehicle Charging Station(s)
    • Attached garage spaces: 5
    • Has uncovered spaces: Yes
    Features
    • Stories: 1
    • Patio & porch: Screened Porch, Deck, Patio, Porch
    • Waterfront features: Creek
    Lot
    • Size: 1.2 Acres
    • Features: See Remarks, Wooded
    Details
    • Additional structures: Outbuilding
    • Parcel number: 25PV.08A.B32A&33

    Construction

    Type & style
    • Home type: SingleFamily
    • Architectural style: Contemporary
    • Property subtype: Single Family Residence
    Materials
    • Wood Frame, Stone
    • Foundation: Crawl Space
    • Roof: Shingle
    Condition
    • Year built: 1974

    Utilities & green energy

    • Sewer: Public Sewer
    • Water: Public
    • Utilities for property: Electricity Connected

    Community & HOA

    Community
    • Subdivision: Lloydsboro
    HOA
    • Has HOA: No
    Location
    • Region: Pewee Valley

    Financial & listing details

    • Price per square foot: $216/sqft
    • Tax assessed value: $650,000
    • Annual tax amount: $8,024
    • Date on market: 2/19/2026
    • Electric utility on property: Yes

    Price history

    DateEventPrice
    4/27/2026Sold$915,000-6.2%$216/sqft
    Source: Metro Search Inc. LLC DBA Apex MLS #1709362 Report a problem
    4/27/2026Pending sale$975,000$230/sqft
    Source: Metro Search Inc. LLC DBA Apex MLS #1709362 Report a problem
    3/17/2026Contingent$975,000$230/sqft
    Source: Metro Search Inc. LLC DBA Apex MLS #1709362 Report a problem
    3/7/2026Price change$975,000-2%$230/sqft
    Source: Metro Search Inc. LLC DBA Apex MLS #1709362 Report a problem
    2/19/2026Listed for sale$995,000+38%$235/sqft
    Source: Metro Search Inc. LLC DBA Apex MLS #1709362 Report a problem
    10/19/2023Sold$721,000+3%$170/sqft
    Source: Metro Search Inc. LLC DBA Apex MLS #1644501 Report a problem
    9/8/2023Pending sale$699,900$165/sqft
    Source: Metro Search Inc. LLC DBA Apex MLS #1644501 Report a problem
    9/4/2023Contingent$699,900$165/sqft
    Source: Metro Search Inc. LLC DBA Apex MLS #1644501 Report a problem
    9/2/2023Listed for sale$699,900$165/sqft
    Source: Metro Search Inc. LLC DBA Apex MLS #1644501 Report a problem

    Public tax history

    YearProperty taxesTax assessment
    2024$8,024 +136.4%$650,000 +103.1%
    2023$3,394 -2.1%$320,000
    2022$3,469 +0.6%$320,000
    2021$3,446 -0.7%$320,000
    2020$3,469 +0.9%$320,000
    2019$3,437 -0.6%$320,000
    2018$3,459 -8.7%$320,000
    2017$3,789 $320,000 -7.2%
    2013$3,789 $345,000
    2011-- $345,000
    2010-- $345,000
    2009-- $345,000
    Find assessor info on the county website

    Neighborhood: 40056

    Nearby schools

    GreatSchools rating
    Get pre-qualified for a loan
    At Zillow Home Loans, we can pre-qualify you in as little as 5 minutes with no impact to your credit score.

    An equal housing lender. NMLS #10287.

    Sell for more on Zillow
    Get a Zillow Showcase℠ listing at no additional cost and you could sell for .
    $917,900
    2% more
    +$18,358
    With Zillow Showcase(estimated)
    $936,258