Skip main navigation
For sale
  • Price cut: $14.9K (6/10)
    $735,000

    201 Red Brick Dr #1, Simi Valley, CA 93065

    3beds
    1,663sqft
    : 
    Loading
    Get pre-qualified
    Townhouse
    Built in 2019
    1,742 Square Feet Lot
    $729,400 Zestimate®
    $442/sqft
    $381/mo HOA

    What's special

    Sparkling pool and spaCharming farmhouse sinkBocce ball courtBbq areasGenerously sized primary suiteStunning kitchenAbundant natural light
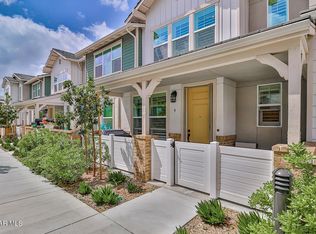
    Beautifully upgraded and move-in ready, this spacious 3-bedroom, 2.5-bath end-unit townhome offers nearly 1,700 sq ft of modern living in the highly desirable Westerly community. Featuring brand-new flooring (Carpet & LVP), this home combines style, comfort, and energy efficiency with builder-installed solar and a tankless water heater to help keep utility costs low. The open-concept floor plan is perfect for both everyday living and entertaining, showcasing high ceilings, abundant natural light, and a stunning kitchen complete with quartz countertops, soft-close cabinetry, a large center island with breakfast bar, and a charming farmhouse sink. Upstairs, the generously sized primary suite includes a large walk-in closet and a dual-sink vanity with a dedicated makeup area. Two additional spacious bedrooms share a well-appointed hall bath with dual sinks. A versatile upstairs bonus area offers the flexibility for a home office, study nook, craft space, or library. The conveniently located upstairs laundry room adds to the home's thoughtful layout. Enjoy resort-style amenities within the Westerly community, including a sparkling pool and spa, fire pit, BBQ areas, playground, bocce ball court, and scenic walking paths--perfect for relaxing or staying active year-round. Ideally situated near West Simi's popular dining and shopping options, this home truly has it all. Don't miss the opportunity to make it yours!
    65 days
    |
    500
    |
    25
    |

    Zillow last checked:

    Listing updated:

    Listed by:

    Robert Harris DRE #00971308 805-279-7096,

    Keller Williams Exclusive Properties

    Source: CSMAOR,MLS#: 226001931MLS Logo

    Loading...

      Facts & features

      Interior

      Bedrooms & bathrooms
      • Bedrooms: 3
      • Bathrooms: 3
      • Full bathrooms: 2
      • 1/2 bathrooms: 1
      Heating
      • Central Furnace, Natural Gas
      Cooling
      • Central Air
      Appliances
      • Included: Tankless Water Heater, Dishwasher, Disposal, Gas Dryer Hookup, Refrigerator, Water Line to Refrig
      • Laundry: Laundry Room, Upper Level
      Features
      • Walk-In Closet(s), High Ceilings, Open Floorplan, Recessed Lighting, Kitchen Island, Quartz Counters
      • Flooring: Carpet, Ceramic Tile, Other
      • Has fireplace: No
      • Common walls with other units/homes: End Unit
      Interior area
      • Total structure area: 1,663
      • Total interior livable area: 1,663 sqft
      Video & virtual tour

      Property

      Parking
      • Total spaces: 2
      • Parking features: Garage Attached, Direct Access, Garage - 1 Door
      • Attached garage spaces: 2
      Features
      • Levels: Two
      • Stories: 2
      • Entry location: Ground Level w/Steps
      • Exterior features: Street Lighting
      • Has private pool: Yes
      • Pool features: Community
      Lot
      • Size: 1,742 Square Feet
      Details
      • Parcel number: 6310320135
      • Special conditions: Standard

      Construction

      Type & style
      • Home type: Townhouse
      • Architectural style: Traditional
      • Property subtype: Townhouse
      • Attached to another structure: Yes
      Materials
      • Stucco, Wood
      • Foundation: Concrete Slab
      Condition
      • Year built: 2019

      Utilities & green energy

      • Sewer: Public Sewer
      • Water: District/Public

      Community & HOA

      Community
      • Security: Carbon Monoxide Detector(s), Smoke Detector(s)
      • Subdivision: The Westerly-104
      HOA
      • Has HOA: Yes
      • Amenities included: Barbecue, Fire Pit, Guest Parking, Landscaping, Playground
      • HOA fee: $381 monthly
      • HOA name: The Management Trust
      • HOA phone: 805-496-5514
      Location
      • Region: Simi Valley

      Financial & listing details

      • Price per square foot: $442/sqft
      • Tax assessed value: $801,212
      • Annual tax amount: $9,357
      • Date on market: 6/21/2026
      • Cumulative days on market: 65 days
      • Listing terms: Submit,Conventional,Cash
      • Road surface type: Asphalt

        Estimated market value

        $729,400

        $693,000 - $766,000

        $4,182/mo

        Price history

        DateEventPrice
        6/21/2026Listed for sale$735,000$442/sqft
        Source: CSMAOR #226001931 Report a problem
        6/15/2026Contingent$735,000$442/sqft
        Source: CSMAOR #226001931 Report a problem
        6/10/2026Price change$735,000-2%$442/sqft
        Source: CSMAOR #226001931 Report a problem
        5/6/2026Listed for sale$749,900$451/sqft
        Source: CSMAOR #226001931 Report a problem

        Public tax history

        YearProperty taxesTax assessment
        2025$9,357 +7.8%$801,212 +2%
        2024$8,681 $785,502 +2%
        2023$8,681 +27.2%$770,100 +31.9%
        2022$6,827 +0.4%$583,946 +2%
        2021$6,800 +51.3%$572,497 +42.7%
        2020$4,495 $401,230

        Find assessor info on the county website

        Monthly payment

        Est. payment

        Payment breakdown

        Explore the cost of this home by adjusting the details. Changes won't be saved.
        All calculations are estimates and provided by Zillow, Inc. for informational purposes only. Actual amounts may vary.
        HOA fees may include property taxes on listings classified as Co-Ops. Contact the listing agent and/or owner for fee details.
        Mortgage interest rates are dependent on a number of factors, including credit score, down payment, and repayment length. Interest rate data provided by Zillow Group Marketplace, Inc. as of 1/1/1970 from various mortgage lenders with which we have lead or other similar arrangements; the Estimated Payment is an average of those rates.
        See how much you could borrow to make a competitive offer.

        Climate risks

        Neighborhood: 93065

        Getting around

        74 / 100
        Very Walkable
        28 / 100
        Some Transit
        62 / 100
        Bikeable

        Nearby schools

        GreatSchools rating

        A local agent can set up tours, give advice and negotiate with sellers.

        A local lender can help you make sure your offer is ready when you are.

        Browse local experts

        Similar homes

        Skip to the end of the carouselSkip to the beginning of the carousel
            • Local buyer's agents are ready to help