Move-in ready & shows like a model...Welcome home to 201 Redfield Drive in Collier Twp. This home is fantastic, let's start outside with it's beautiful brick curb appeal, then run to the backyard to see how the current owner doubled the size of the yard. Now you have a huge, useable, fenced-in yard. And if that isn't enough space, you're walking distance to Collier Park which has everything from pickleball to deck hockey! Step inside to a 2-story entry w/updated half bath tucked away. To the right, enjoy a formal living room or home office. To the left is the formal dining room. Or go straight into the kitchen & family room. The kitchen has new lighting, big island, lots of cabinets, & walk-in pantry. The open concept flows seamlessly into the family room w/gas fireplace. The bedroom level is awesome. The owner's suite has 2 custom walk-in closets! Bedrooms 2, 3, 4 are all great too w/custom closets & wood detail. In the finished LL you'll love the wet bar & second fireplace. NEW ROOF!
Sold for $465,000
$465,000
201 Redfield Dr, Oakdale, PA 15071
4beds
2,708sqft
Single Family Residence
Built in 2004
0.31 Acres Lot
$494,900 Zestimate®
$172/sqft
$3,397 Estimated rent
Home value
$494,900
$470,000 - $520,000
$3,397/mo
Zestimate® history
Owner options
List your home for rent
$3,397/mo
Rent Zestimate®
Find your next renter with Zillow Rental Manager. Plus, with online applications, you can quickly screen prospective tenants – for free.
$3,397/mo
Rent Zestimate®
Refinance and save
$3,170/mo
Est. payment
Refinancing to a lower rate could help reduce your monthly payments and save thousands over the life of the loan.
$3,170/mo
Est. payment
Explore your selling options
Work with a Zillow partner agent
Leverage their expertise and Zillow's premium Showcase listings to get your home seen by more buyers.
Get startedList with your own agent
Get your home in front of millions of buyers by listing it on Zillow.
Learn how to do itSell it yourself
Take full control of how buyers see your home on Zillow by listing For Sale by Owner (FSBO).
List your homeWhat's special
Beautiful brick curb appealUpdated half bathHuge useable fenced-in yardWalk-in pantryOpen conceptBig islandFormal dining room
Zillow last checked:
Listing updated:
Listed by:
Rich Dallas 724-941-3340,
BERKSHIRE HATHAWAY THE PREFERRED REALTY
Bought with:
Eric Tallon, RS336431
BERKSHIRE HATHAWAY THE PREFERRED REALTY
Source: WPMLS,MLS#: 1674817 Originating MLS: West Penn Multi-List
Originating MLS: West Penn Multi-ListFacts & features
Interior
Bedrooms & bathrooms
- Bedrooms: 4
- Bathrooms: 4
- Full bathrooms: 3
- 1/2 bathrooms: 1
Primary bedroom
- Level: Upper
- Dimensions: 17x16
Bedroom 2
- Level: Upper
- Dimensions: 15x13
Bedroom 3
- Level: Upper
- Dimensions: 14x12
Bedroom 4
- Level: Upper
- Dimensions: 12x10
Dining room
- Level: Main
- Dimensions: 16x12
Entry foyer
- Level: Main
- Dimensions: 11x11
Family room
- Level: Main
- Dimensions: 20x14
Game room
- Level: Lower
- Dimensions: 28x14
Game room
- Level: Lower
- Dimensions: 08x08
Kitchen
- Level: Main
- Dimensions: 23x14
Laundry
- Level: Main
- Dimensions: 05x05
Living room
- Level: Main
- Dimensions: 15x15
Heating
- Forced Air, Gas
Cooling
- Central Air
Appliances
- Included: Some Gas Appliances, Dryer, Dishwasher, Disposal, Microwave, Refrigerator, Stove, Washer
Features
- Wet Bar, Kitchen Island, Pantry
- Flooring: Hardwood, Carpet
- Windows: Multi Pane
- Basement: Finished,Walk-Out Access
- Number of fireplaces: 2
Interior area
- Total structure area: 2,708
- Total interior livable area: 2,708 sqft
Property
Parking
- Total spaces: 2
- Parking features: Built In, Garage Door Opener
- Has attached garage: Yes
Features
- Levels: Two
- Stories: 2
Lot
- Size: 0.31 Acres
- Dimensions: 95 x 142 x 124 x 104
Details
- Parcel number: 0329B00018000000
Construction
Type & style
- Home type: SingleFamily
- Architectural style: Colonial,Two Story
- Property subtype: Single Family Residence
Materials
- Brick, Vinyl Siding
- Roof: Asphalt
Condition
- Resale
- Year built: 2004
Utilities & green energy
- Sewer: Public Sewer
- Water: Public
Community & HOA
Community
- Subdivision: Summerfield Estates
HOA
- Has HOA: Yes
- HOA fee: $21 monthly
Location
- Region: Oakdale
Financial & listing details
- Price per square foot: $172/sqft
- Tax assessed value: $231,800
- Annual tax amount: $6,205
- Date on market: 10/5/2024
Price history
| Date | Event | Price |
|---|---|---|
| 11/20/2024 | Sold | $465,000+1.1%$172/sqft |
Source:  WPMLS #1674817 Report a problem WPMLS #1674817 Report a problem | ||
| 10/17/2024 | Contingent | $459,950$170/sqft |
Source: WPMLS #1674817 Report a problem | ||
| 10/5/2024 | Listed for sale | $459,950+67.3%$170/sqft |
Source: WPMLS #1674817 Report a problem | ||
| 8/4/2014 | Sold | $275,000-1.7%$102/sqft |
Source: WPMLS #1010180 Report a problem | ||
| 6/26/2014 | Pending sale | $279,887$103/sqft |
Source: RE/MAX Advanced Realtors #1010180 Report a problem | ||
| 5/28/2014 | Listed for sale | $279,887+22.8%$103/sqft |
Source: RE/MAX Advanced Realtors #1010180 Report a problem | ||
| 7/7/2005 | Sold | $228,000$84/sqft |
Source: Public Record Report a problem | ||
Public tax history
| Year | Property taxes | Tax assessment |
|---|---|---|
| 2025 | $6,999 +12.8% | $231,800 +8.4% |
| 2024 | $6,205 +513.6% | $213,800 |
| 2023 | $1,011 | $213,800 |
| 2022 | $1,011 | $213,800 |
| 2021 | $1,011 +2% | $213,800 |
| 2020 | $991 -2% | $213,800 |
| 2019 | $1,011 -80.7% | $213,800 |
| 2018 | $5,230 0% | $213,800 |
| 2017 | $5,232 +417.3% | $213,800 |
| 2016 | $1,011 -80% | $213,800 |
| 2015 | $5,063 | $213,800 |
| 2014 | -- | $213,800 -7.8% |
| 2013 | -- | $231,800 +8% |
| 2012 | -- | $214,600 |
| 2011 | -- | $214,600 |
| 2010 | -- | $214,600 |
| 2009 | -- | $214,600 |
| 2008 | -- | $214,600 +441.9% |
| 2007 | -- | $39,600 +742.6% |
| 2006 | -- | $4,700 |
Find assessor info on the county website
Neighborhood: 15071
Nearby homes
- $451,4004 bd4 ba2.3k sqft203 Redfield Dr, Oakdale, PA 15071Off Market
- $513,9004 bd4 ba2.3k sqft200 Redfield Dr, Oakdale, PA 15071Off Market
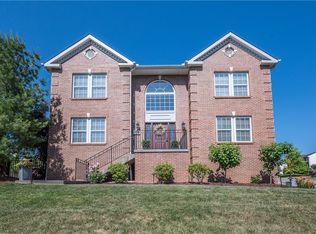
- $437,1004 bd3 ba2.2k sqft111 Summerfield Estates Dr, Oakdale, PA 15071Off Market
- $506,0005 bd4 ba2.6k sqft205 Redfield Dr, Oakdale, PA 15071Off Market
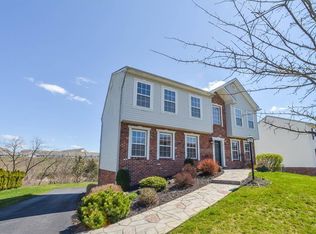
- $413,6004 bd2 ba2.2k sqft202 Redfield Dr, Oakdale, PA 15071Off Market
- $449,1004 bd3 ba2.2k sqft113 Summerfield Estates Dr, Oakdale, PA 15071Off Market
- $430,8004 bd3 ba2k sqft109 Summerfield Estates Dr, Oakdale, PA 15071Off Market
- $383,4004 bd2 ba1.9k sqft301 Greenfield Dr, Oakdale, PA 15071Off Market
Nearby schools
GreatSchools rating
- NAChartiers Valley Primary SchoolGrades: K-2Distance: 3 mi
- 6/10Chartiers Valley Middle SchoolGrades: 6-8Distance: 3.2 mi
- 8/10Chartiers Valley High SchoolGrades: 9-12Distance: 3.2 mi
Schools provided by the listing agent
- District: Chartiers Valley
Source: WPMLS. This data may not be complete. We recommend contacting the local school district to confirm school assignments for this home.


Get pre-qualified for a loan
At Zillow Home Loans, we can pre-qualify you in as little as 5 minutes with no impact to your credit score.An equal housing lender. NMLS #10287.
Sell for more on Zillow
Get a Zillow Showcase℠ listing at no additional cost and you could sell for .
$494,900
2% more
+$9,898
With Zillow Showcase(estimated)
$504,798
- Pennsylvania
- Allegheny County
- Oakdale
- 15071
- 201 Redfield Dr
Nearby cities
Nearby neighborhoods
Nearby zip codes
Other Oakdale Topics
