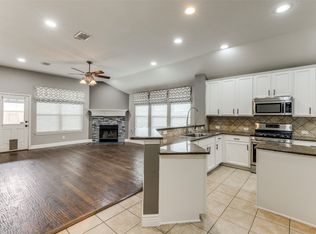
Spacious and beautifully updated 4-bedroom, 2.5-bath home nestled on a large lot in a quiet, established neighborhood. Fresh interior paint, new flooring, and updated light fixtures give the home a modern and inviting feel. The functional layout features a private downstairs primary suite, with three additional bedrooms upstairs, plus two generous living areas perfect for entertaining or relaxing.
The kitchen offers both style and functionality with ample workspace and storage, while roomy closets throughout the home provide even more convenience. Step outside to enjoy a huge backyard with extra-tall privacy fencing, plenty of room to play or entertain, and a well-built 10x12 storage shed on a concrete slab.
Energy-efficient SOLAR PANELS help keep monthly utility costs exceptionally low, adding even more value to this move-in ready home.
Sold
Price Unknown
201 Redhead Dr, Little Elm, TX 75068
4beds
2,556sqft
Single Family Residence
Built in 2006
10,149 Square Feet Lot
$345,800 Zestimate®
$--/sqft
$2,547 Estimated rent
Home value
$345,800
$329,000 - $363,000
$2,547/mo
Zestimate® history
Owner options
List your home for rent
$2,547/mo
Rent Zestimate®
Find your next renter with Zillow Rental Manager. Plus, with online applications, you can quickly screen prospective tenants – for free.
$2,547/mo
Rent Zestimate®
Refinance and save
$275/mo
Est. payment
Refinancing to a lower rate could help reduce your monthly payments and save thousands over the life of the loan.
$275/mo
Est. payment
Explore your selling options
Work with a Zillow partner agent
Leverage their expertise and Zillow's premium Showcase listings to get your home seen by more buyers.
Get startedList with your own agent
Get your home in front of millions of buyers by listing it on Zillow.
Learn how to do itSell it yourself
Take full control of how buyers see your home on Zillow by listing For Sale by Owner (FSBO).
List your homeWhat's special
Modern and inviting feelUpdated light fixturesFresh interior paintNew flooringThree additional bedrooms upstairsPrivate downstairs primary suiteFunctional layout
Zillow last checked:
Listing updated:
Listed by:
Tiffany Li 0520935 713-732-7519,
Great Wall Realty LLC 713-732-7519
Bought with:
Marko Vejar, 0823024
Regal, REALTORS
Source: NTREIS,MLS#: 21266221
Facts & features
Interior
Bedrooms & bathrooms
- Bedrooms: 4
- Bathrooms: 3
- Full bathrooms: 2
- 1/2 bathrooms: 1
Primary bedroom
- Features: Ceiling Fan(s), Dual Sinks
- Level: First
- Dimensions: 0 x 0
Living room
- Features: Ceiling Fan(s), Fireplace
- Level: First
- Dimensions: 0 x 0
Heating
- Central, Natural Gas, Solar
Cooling
- Central Air, Electric
Appliances
- Included: Dishwasher, Disposal, Gas Range, Gas Water Heater, Microwave
Features
- Cable TV
- Flooring: Ceramic Tile, Luxury Vinyl Plank
- Windows: Bay Window(s)
- Has basement: No
- Number of fireplaces: 1
- Fireplace features: Wood Burning
Interior area
- Total interior livable area: 2,556 sqft
Property
Parking
- Total spaces: 2
- Parking features: Garage Faces Front, Garage, Garage Door Opener
- Attached garage spaces: 2
Features
- Levels: Two
- Stories: 2
- Patio & porch: Covered
- Pool features: None
- Fencing: Stone,Wood
Lot
- Size: 10,149 Square Feet
- Features: Back Yard, Cul-De-Sac, Interior Lot, Lawn, Landscaped, Sprinkler System
Details
- Parcel number: R280208
Construction
Type & style
- Home type: SingleFamily
- Architectural style: Detached
- Property subtype: Single Family Residence
Materials
- Brick, Frame
- Foundation: Slab
- Roof: Composition
Condition
- Year built: 2006
Utilities & green energy
- Sewer: Public Sewer
- Water: Public
- Utilities for property: Natural Gas Available, Sewer Available, Separate Meters, Water Available, Cable Available
Community & HOA
Community
- Features: Curbs, Sidewalks
- Subdivision: Paloma Creek South Ph 1
HOA
- Has HOA: Yes
- Services included: All Facilities, Maintenance Structure
- HOA fee: $275 semi-annually
- HOA name: Paloma Creek Homeowners Association Inc.
- HOA phone: 877-378-2388
Location
- Region: Little Elm
Financial & listing details
- Tax assessed value: $401,199
- Annual tax amount: $7,897
- Date on market: 5/14/2026
- Cumulative days on market: 68 days
- Listing terms: Cash,Conventional,FHA,VA Loan
Price history
| Date | Event | Price |
|---|---|---|
| 7/21/2026 | Sold | -- |
Source: NTREIS #21266221 Report a problem | ||
| 6/22/2026 | Contingent | $349,900$137/sqft |
Source: NTREIS #21266221 Report a problem | ||
| 6/12/2026 | Price change | $349,900-5.4%$137/sqft |
Source: NTREIS #21266221 Report a problem | ||
| 5/14/2026 | Listed for sale | $369,900$145/sqft |
Source: NTREIS #21266221 Report a problem | ||
| 6/4/2015 | Sold | -- |
Source: Agent Provided Report a problem | ||
Public tax history
| Year | Property taxes | Tax assessment |
|---|---|---|
| 2025 | $7,897 -5.7% | $401,199 -1.2% |
| 2024 | $8,376 -9.4% | $406,264 -7.3% |
| 2023 | $9,244 +2.9% | $438,418 +16.1% |
| 2022 | $8,988 +25% | $377,527 +24.1% |
| 2021 | $7,192 +2.6% | $304,216 +4.5% |
| 2020 | $7,008 +0.1% | $291,038 +2.5% |
| 2019 | $7,003 +1.3% | $284,000 +3.7% |
| 2018 | $6,916 | $273,900 +10% |
| 2017 | -- | $249,000 +6.1% |
| 2016 | -- | $234,589 +15.7% |
| 2015 | $4,952 | $202,733 +10% |
| 2014 | $4,952 | $184,303 +10% |
| 2013 | $4,952 | $167,548 +3.8% |
| 2012 | -- | $161,376 -2.2% |
| 2011 | -- | $165,000 |
| 2010 | -- | $165,000 -8.8% |
| 2009 | -- | $180,882 -6.5% |
| 2007 | -- | $193,455 +673.8% |
| 2006 | $753 | $25,000 |
Find assessor info on the county website
Neighborhood: Paloma Creek
Nearby homes
- $378,1005 bd3 ba3.3k sqft1737 Flamingo Dr, Little Elm, TX 75068Off Market
- $329,3003 bd2 ba2.1k sqft205 Redhead Dr, Little Elm, TX 75068Off Market
- $433,2005 bd3 ba3.1k sqft200 Parakeet Dr, Little Elm, TX 75068Off Market

- $--3 bd2 ba1.7k sqft204 Parakeet Dr, Little Elm, TX 75068Sold
- $178,080-- bd-- ba-- sqft204 Parakeet Dr, Little Elm, TX 75068Off Market
- $363,4004 bd3 ba2.9k sqft209 Redhead Dr, Little Elm, TX 75068Off Market
- $332,3004 bd3 ba2.6k sqft1733 Flamingo Dr, Little Elm, TX 75068Off Market
- $296,9003 bd2 ba2.1k sqft208 Parakeet Dr, Little Elm, TX 75068Off Market
Nearby schools
GreatSchools rating
- 4/10Catherine Bell Elementary SchoolGrades: PK-5Distance: 0.4 mi
- 5/10Navo Middle SchoolGrades: 6-8Distance: 0.7 mi
- 4/10Ray E Braswell High SchoolGrades: 9-12Distance: 0.5 mi
Schools provided by the listing agent
- Elementary: Paloma Creek
- Middle: Navo
- High: Ray Braswell
- District: Denton ISD
Source: NTREIS. This data may not be complete. We recommend contacting the local school district to confirm school assignments for this home.
Get a cash offer in 3 minutes
Find out how much your home could sell for in as little as 3 minutes with a no-obligation cash offer.
Estimated market value
$345,800
Get a cash offer in 3 minutes
Find out how much your home could sell for in as little as 3 minutes with a no-obligation cash offer.
Estimated market value
$345,800
- Texas
- Denton County
- Little Elm
- 75068
- Paloma Creek
- 201 Redhead Dr
