In the heart of Broomfield, you'll find this recently updated dream home exuding opulence and luxury throughout. Lavishly adorned with high-end finishes and amenities, it leaves no detail untouched.
Step inside to discover a gourmet kitchen equipped with top-of-the-line appliances, granite countertops, heated flooring and vaulted ceilings. The Acacia wood floors flow seamlessly into an open floor plan, complemented by a cozy gas fireplace. The master suite offers indulgence with heated bathroom floors, a jetted bathtub, and spacious walk-in closets.
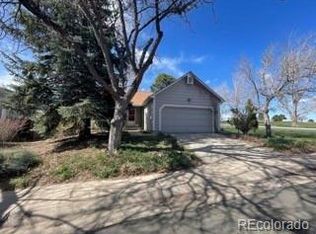
Downstairs, the fully finished basement provides versatile space, perfect for a playroom, man cave, or media room. Outside, the backyard beckons with a composite deck, playset, and professional landscaping featuring mature cherry trees and raised garden beds. A new sprinkler system ensures the lushness of the outdoor space.
Ideal for recreational enthusiasts, the home sits on a corner lot adjacent to the community golf course. Additionally, residents enjoy easy access to the pool, tennis court, walking paths, shopping, schools, and Downtown, making this location truly unbeatable.
And to top it off, the home boasts the added benefit of solar panels THAT ARE COMPLETELY PAID OFF!!
Sold for $644,500
$644,500
201 Redwood Circle, Broomfield, CO 80020
4beds
3,644sqft
Single Family Residence
Built in 1983
6,490 Square Feet Lot
$695,100 Zestimate®
$177/sqft
$3,798 Estimated rent
Home value
$695,100
$660,000 - $730,000
$3,798/mo
Zestimate® history
Owner options
List your home for rent
$3,798/mo
Rent Zestimate®
Find your next renter with Zillow Rental Manager. Plus, with online applications, you can quickly screen prospective tenants – for free.
$3,798/mo
Rent Zestimate®
Refinance and save
$3,874/mo
Est. payment
Refinancing to a lower rate could help reduce your monthly payments and save thousands over the life of the loan.
$3,874/mo
Est. payment
Explore your selling options
Work with a Zillow partner agent
Leverage their expertise and Zillow's premium Showcase listings to get your home seen by more buyers.
Get startedList with your own agent
Get your home in front of millions of buyers by listing it on Zillow.
Learn how to do itSell it yourself
Take full control of how buyers see your home on Zillow by listing For Sale by Owner (FSBO).
List your homeWhat's special
Cozy gas fireplaceBackyard beckonsMature cherry treesProfessional landscapingMedia roomSpacious walk-in closetsMaster suite
Zillow last checked:
Listing updated:
Listed by:
Dominic Miller 307-683-6386 dominic@edprather.com,
Ed Prather Real Estate
Bought with:
Kristen Sutton, 100098987
Your Castle Real Estate Inc
Source: REcolorado as distributed by MLS GRID,MLS#: 2795474
Facts & features
Interior
Bedrooms & bathrooms
- Bedrooms: 4
- Bathrooms: 4
- Full bathrooms: 3
- 3/4 bathrooms: 1
- Main level bathrooms: 1
Primary bedroom
- Level: Upper
- Area: 120 Square Feet
- Dimensions: 12 x 10
Bedroom
- Level: Upper
- Area: 144 Square Feet
- Dimensions: 9 x 16
Bedroom
- Level: Upper
- Area: 144 Square Feet
- Dimensions: 9 x 16
Bedroom
- Level: Upper
- Area: 180 Square Feet
- Dimensions: 12 x 15
Primary bathroom
- Level: Upper
Bathroom
- Level: Upper
Bathroom
- Level: Main
Bathroom
- Level: Basement
Bonus room
- Level: Basement
- Area: 299 Square Feet
- Dimensions: 13 x 23
Dining room
- Level: Main
- Area: 100 Square Feet
- Dimensions: 10 x 10
Family room
- Level: Upper
- Area: 504 Square Feet
- Dimensions: 24 x 21
Kitchen
- Level: Main
- Area: 108 Square Feet
- Dimensions: 12 x 9
Laundry
- Level: Basement
- Area: 99 Square Feet
- Dimensions: 9 x 11
Living room
- Level: Main
- Area: 165 Square Feet
- Dimensions: 15 x 11
Heating
- Forced Air, Solar
Cooling
- Central Air
Appliances
- Included: Cooktop, Dishwasher, Disposal, Double Oven, Microwave, Range Hood, Refrigerator, Self Cleaning Oven
- Laundry: In Unit
Features
- Ceiling Fan(s), Eat-in Kitchen, Five Piece Bath, Granite Counters, Open Floorplan, Primary Suite, Vaulted Ceiling(s), Walk-In Closet(s)
- Flooring: Carpet, Tile, Wood
- Windows: Double Pane Windows, Skylight(s)
- Basement: Finished,Full
- Number of fireplaces: 1
- Fireplace features: Gas, Gas Log, Living Room
- Common walls with other units/homes: No Common Walls
Interior area
- Total structure area: 3,644
- Total interior livable area: 3,644 sqft
- Finished area above ground: 2,780
- Finished area below ground: 432
Property
Parking
- Total spaces: 2
- Parking features: Concrete
- Attached garage spaces: 2
Features
- Levels: Two
- Stories: 2
- Patio & porch: Deck, Front Porch
- Exterior features: Private Yard
- Fencing: Full
- Has view: Yes
- View description: Golf Course
Lot
- Size: 6,490 Square Feet
- Features: Landscaped, Level, Sprinklers In Front, Sprinklers In Rear
Details
- Parcel number: R2095555
- Zoning: R-3-PUD
- Special conditions: Standard
Construction
Type & style
- Home type: SingleFamily
- Property subtype: Single Family Residence
Materials
- Frame, Vinyl Siding
- Roof: Composition
Condition
- Year built: 1983
Details
- Warranty included: Yes
Utilities & green energy
- Sewer: Public Sewer
- Water: Public
- Utilities for property: Cable Available, Internet Access (Wired), Natural Gas Available, Natural Gas Connected
Community & HOA
Community
- Security: Smoke Detector(s)
- Subdivision: Greenway Park
HOA
- Has HOA: Yes
- Amenities included: Golf Course
- Services included: Maintenance Grounds, Snow Removal, Trash
- HOA fee: $106 monthly
- HOA name: Greenway Park HOA
- HOA phone: 303-466-3729
Location
- Region: Broomfield
Financial & listing details
- Price per square foot: $177/sqft
- Tax assessed value: $656,170
- Annual tax amount: $3,395
- Date on market: 8/11/2023
- Listing terms: Cash,Conventional,FHA,VA Loan
- Exclusions: Seller's Personal Property, Washer/Dryer
- Ownership: Individual
- Electric utility on property: Yes
Price history
| Date | Event | Price |
|---|---|---|
| 10/2/2023 | Sold | $644,500+16.3%$177/sqft |
Source:  REcolorado as distributed by MLS GRID #2795474 Report a problem REcolorado as distributed by MLS GRID #2795474 Report a problem | ||
| 7/22/2019 | Listing removed | $554,000$152/sqft |
Source: COLORADO LANDMARK REALTORS #6336622 Report a problem | ||
| 7/22/2019 | Listed for sale | $554,000+3.6%$152/sqft |
Source: COLORADO LANDMARK REALTORS #6336622 Report a problem | ||
| 7/19/2019 | Sold | $535,000-3.4%$147/sqft |
Source:  IRES as distributed by MLS GRID #882798 Report a problem IRES as distributed by MLS GRID #882798 Report a problem | ||
| 6/8/2019 | Pending sale | $554,000$152/sqft |
Source: Colorado Landmark-Boulder #882798 Report a problem | ||
| 5/29/2019 | Listed for sale | $554,000+113.4%$152/sqft |
Source: Colorado Landmark-Boulder #882798 Report a problem | ||
| 6/18/2012 | Sold | $259,650+24.5%$71/sqft |
Source: Public Record Report a problem | ||
| 11/19/2007 | Sold | $208,500$57/sqft |
Source: Public Record Report a problem | ||
Public tax history
| Year | Property taxes | Tax assessment |
|---|---|---|
| 2025 | $4,431 0% | $43,970 -17.8% |
| 2024 | $4,431 +30.5% | $53,470 -3.6% |
| 2023 | $3,395 -2.4% | $55,460 +44.1% |
| 2022 | $3,479 +20.2% | $38,500 |
| 2021 | $2,894 +0.1% | $38,500 +22% |
| 2020 | $2,891 +13.2% | $31,550 -0.7% |
| 2019 | $2,554 | $31,770 +16.7% |
| 2018 | $2,554 +7.8% | $27,220 -9.6% |
| 2017 | $2,370 +13.3% | $30,100 +29.9% |
| 2016 | $2,092 -1.6% | $23,170 +20.2% |
| 2015 | $2,125 +16.5% | $19,270 |
| 2014 | $1,824 +12.3% | $19,270 +8.6% |
| 2013 | $1,624 +2.4% | $17,740 |
| 2012 | $1,587 +2.1% | $17,740 |
| 2011 | $1,554 0% | $17,740 +1.5% |
| 2010 | $1,554 -14.4% | $17,480 |
| 2009 | $1,816 +0.2% | $17,480 -14.3% |
| 2008 | $1,813 +4.8% | $20,390 |
| 2007 | $1,730 | $20,390 +5.8% |
| 2006 | -- | $19,280 |
| 2005 | -- | $19,280 +17.6% |
| 2004 | -- | $16,390 -13.1% |
| 2003 | -- | $18,850 +16.2% |
| 2002 | -- | $16,220 |
Find assessor info on the county website
Neighborhood: Greenway Park
Nearby homes
- $467,0003 bd1 ba1.2k sqft235 Redwood Cir, Broomfield, CO 80020Off Market

- $594,1004 bd2 ba1.7k sqft233 Redwood Cir, Broomfield, CO 80020Off Market

- $479,8004 bd2 ba957 sqft234 Redwood Cir, Broomfield, CO 80020Off Market
- $457,3123 bd2 ba1.1k sqft301 Mulberry Cir, Broomfield, CO 80020Sold
- $479,5003 bd2 ba1.4k sqft232 Redwood Cir, Broomfield, CO 80020Off Market
- $468,2003 bd1 ba1.2k sqft231 Redwood Cir, Broomfield, CO 80020Off Market
- $513,4004 bd2 ba1.7k sqft303 Mulberry Cir, Broomfield, CO 80020Off Market
- $471,7003 bd2 ba1.2k sqft230 Redwood Cir, Broomfield, CO 80020Off Market
Nearby schools
GreatSchools rating
- 6/10Ryan Elementary SchoolGrades: PK-5Distance: 0.5 mi
- 7/10Mandalay Middle SchoolGrades: 6-8Distance: 2.6 mi
- 7/10Standley Lake High SchoolGrades: 9-12Distance: 2.4 mi
Schools provided by the listing agent
- Elementary: Ryan
- Middle: Mandalay
- High: Standley Lake
- District: Jefferson County R-1
Source: REcolorado as distributed by MLS GRID. This data may not be complete. We recommend contacting the local school district to confirm school assignments for this home.
Get a cash offer in 3 minutes
Find out how much your home could sell for in as little as 3 minutes with a no-obligation cash offer.
Estimated market value
$695,100
Get a cash offer in 3 minutes
Find out how much your home could sell for in as little as 3 minutes with a no-obligation cash offer.
Estimated market value
$695,100
- Colorado
- Broomfield County
- Broomfield
- 80020
- Greenway Park
- 201 Redwood Circle
Nearby cities
Nearby neighborhoods
Nearby zip codes
Other Broomfield Topics
