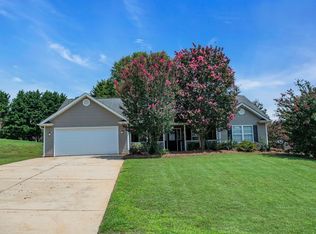
From the moment you pull up you will know that this home has been well cared for. From the manicured lawn, to the Pristine exterior with a 3 car garage. Step inside this spacious open floorplan with plenty of room for everyday living and entertaining. Has a gorgeous kitchen with a large center island , gas stove, lots of cabinets and walk-in pantry , stainless appliances. The Great room has vaulted ceiling and a beautiful stone fireplace with Gas logs. The Large master suite has full bath with large walk-in shower and closet. The very large bonus room features its own full bath, and has lots of possibilities. Tankless gas hot water heater. Inground sprinkler system. This home also offers the perfect, Private backyard living space for entertaining. It has a Gorgeous inground pool, lots of patio space , Hot Tub, and a spacious covered back porch overlooking large , fenced in backyard. Call today to see !!
Contingent
$499,900
201 Ridgefield Ln, Greer, SC 29651
3beds
2,259sqft
Single Family Residence, Residential
Built in ----
0.46 Acres Lot
$498,600 Zestimate®
$221/sqft
$-- HOA
What's special
Gorgeous inground poolManicured lawnGorgeous kitchenHot tubLarge center islandWalk-in pantryLots of patio space
- 14 days
- 2,425
- 201
Likely to sell faster than
Zillow last checked:
Listing updated:
Listed by:
Renee Stovall 864-420-7448,
Laura Simmons & Associates RE
Source: Greater Greenville AOR,MLS#: 1603562
Facts & features
Interior
Bedrooms & bathrooms
- Bedrooms: 3
- Bathrooms: 3
- Full bathrooms: 3
- Main level bathrooms: 2
- Main level bedrooms: 3
Rooms
- Room types: Laundry, Bonus Room/Rec Room
Primary bedroom
- Area: 192
- Dimensions: 16 x 12
Bedroom 2
- Area: 121
- Dimensions: 11 x 11
Bedroom 3
- Area: 156
- Dimensions: 12 x 13
Primary bathroom
- Features: Double Sink, Full Bath, Walk-In Closet(s)
- Level: Main
Dining room
- Area: 187
- Dimensions: 17 x 11
Family room
- Area: 308
- Dimensions: 22 x 14
Kitchen
- Area: 140
- Dimensions: 14 x 10
Bonus room
- Area: 350
- Dimensions: 25 x 14
Heating
- Electric, Forced Air
Cooling
- Central Air, Electric
Appliances
- Included: Dishwasher, Disposal, Dryer, Free-Standing Gas Range, Gas Oven, Microwave, Gas Water Heater, Tankless Water Heater
- Laundry: 1st Floor, Walk-in, Laundry Room
Features
- High Ceilings, Ceiling Fan(s), Vaulted Ceiling(s), Ceiling Smooth, Countertops-Solid Surface, Open Floorplan, Walk-In Closet(s), Split Floor Plan, Pantry
- Flooring: Carpet, Ceramic Tile, Laminate
- Windows: Window Treatments
- Basement: None
- Attic: Storage
- Number of fireplaces: 1
- Fireplace features: Gas Log, Ventless
Interior area
- Total interior livable area: 2,259 sqft
Property
Parking
- Total spaces: 3
- Parking features: Attached, Carport, Concrete
- Attached garage spaces: 3
- Has carport: Yes
- Has uncovered spaces: Yes
Features
- Levels: 1+Bonus
- Stories: 1
- Patio & porch: Patio, Front Porch, Rear Porch
- Has private pool: Yes
- Pool features: In Ground
- Fencing: Fenced
Lot
- Size: 0.46 Acres
- Dimensions: 100 x 200 x 100 x 200
- Features: Cul-De-Sac, Few Trees, 1/2 Acre or Less
- Topography: Level
Details
- Parcel number: 0631240102500
Construction
Type & style
- Home type: SingleFamily
- Architectural style: Traditional,Craftsman
- Property subtype: Single Family Residence, Residential
Materials
- Hardboard Siding
- Foundation: Crawl Space
- Roof: Architectural
Utilities & green energy
- Sewer: Septic Tank
- Water: Public
- Utilities for property: Cable Available, Underground Utilities
Community & HOA
Community
- Features: None
- Subdivision: Autumn Ridge
HOA
- Has HOA: Yes
- Services included: Restrictive Covenants
Location
- Region: Greer
Financial & listing details
- Price per square foot: $221/sqft
- Tax assessed value: $427,880
- Annual tax amount: $1,820
- Date on market: 9/11/2026
Estimated market value
$498,600
$474,000 - $524,000
$2,536/mo
Price history
| Date | Event | Price |
|---|---|---|
| 9/14/2026 | Contingent | $499,900$221/sqft |
Source:  Greater Greenville AOR #1603562 Report a problem Greater Greenville AOR #1603562 Report a problem | ||
| 9/11/2026 | Listed for sale | $499,900+63.9%$221/sqft |
Source: Greater Greenville AOR #1603562 Report a problem | ||
| 2/28/2020 | Sold | $305,075$135/sqft |
Source: Public Record Report a problem | ||
Public tax history
| Year | Property taxes | Tax assessment |
|---|---|---|
| 2025 | $1,820 +6% | $356,380 +15% |
| 2024 | $1,717 +2.5% | $309,900 |
| 2023 | $1,674 -12% | $309,900 |
| 2022 | $1,903 +7.8% | $309,900 +6.8% |
| 2021 | $1,765 -58.6% | $290,190 |
| 2020 | $4,258 | $290,190 |
Find assessor info on the county website
Monthly payment
Est. payment
Payment breakdown
Explore the cost of this home by adjusting the details. Changes won't be saved.Climate risks
Neighborhood: 29651
Nearby schools
Schools provided by the listing agent
- Elementary: Crestview
- Middle: Blue Ridge
- High: Blue Ridge
Source: Greater Greenville AOR. This data may not be complete. We recommend contacting the local school district to confirm school assignments for this home.
Similar homes
- $529,9004 bd3 ba2.8k sqft201 Castle Creek Dr, Greer, SC 29651For Sale
 MLS ID #20306263, Jennifer Deese, Belle Select Corp. WUMLS
 - $449,9003 bd2 ba2.2k sqft1008 Sylvia St, Greer, SC 29651For Sale
 MLS ID #341660, Amanda Braghirol, Upstate Experts Realty. SAR as distributed by MLS GRID
 - $375,0004 bd2 ba1.9k sqft9 Gratiot Ln, Greer, SC 29651For Sale
 MLS ID #1600532, Tim Toates, BHHS C Dan Joyner - Midtown. Greater Greenville AOR
 - $370,0003 bd3 ba1.8k sqft503 Bridlecrest Ln, Greer, SC 29651For Sale
 MLS ID #1602117, William Fincher, BHHS C Dan Joyner - Midtown. Greater Greenville AOR
