An enclave known for its exclusivity, privacy, and timeless elegance. This executive residence, beautifully positioned on an expansive cul-de-sac lot of over half an acre, offers refined living in one of West Cobb’s most sought-after neighborhoods. From the moment you enter the grand foyer, you’re greeted with an abundance of natural light, soaring ceilings, and thoughtfully curated architectural details that create an atmosphere of warmth and sophistication. To your right, a stunning turreted room with tray ceilings offers versatile use as a sunlit sitting room, executive office, or elegant parlor. Designed with openness and ease in mind, the main level flows gracefully from one inviting space to the next. The fireside family room with its striking coffered ceiling provides a warm and welcoming heart to the home, while the elegant dining room with stately columns. The bright and cheerful kitchen is both beautiful and functional. Granite countertops, abundant cabinetry, and a generous countertop space create the perfect space for culinary creativity and joyful gatherings. A cozy breakfast nook looks out over the lush backyard, while a breakfast bar offers a seamless connection to the sunlit family room filled with comfort and charm. The main level primary suite is a private retreat featuring a tranquil sitting area, spa-like bathroom, and an expansive, custom, walk-in closet. Additional highlights on this level include a custom mudroom, a built-in wet bar for entertaining, and a dedicated office space, all designed for comfort and everyday luxury. Upstairs, five spacious bedrooms each with walk-in closets offer space for everyone to feel at home. Two beautifully appointed full bathrooms, including with dual vanities, provide comfort and convenience for family and guests alike. The finished terrace level is full of energy and possibilities. With a second living area, billiards room, home gym, private office, and a guest suite, this space is perfect for hosting, relaxing, or accommodating extended stays. Generous storage and direct access to the backyard add thoughtful touches to this vibrant lower level. Step into the backyard and experience your own private paradise. Enjoy cozy evenings under the covered deck by the custom stone fireplace with built-in TV hookup, or follow the stone walkway to the firepit area, surrounded by nature and designed for connection and conversation. This home also features a three-car garage with a 240 volt Tesla charger and a dedicated space for storing lawn and garden essentials. Every detail of this home has been carefully maintained and beautifully presented. McDaniell Farm offers more than just stunning homes. Located in the heart of West Cobb, this home offers unmatched access to some of the area’s most beloved parks, trails, and lifestyle amenities. Enjoy outdoor adventures at Kennesaw Mountain National Battlefield Park, Lost Mountain Park, and Green Meadows Preserve, all just minutes away. The Avenue West Cobb and Marietta Square provide a perfect mix of shopping, dining, and local charm, while nearby Cheatham Hill Trailhead and Oregon Park offer peaceful escapes and active recreation. With top-rated schools, scenic surroundings, and a vibrant community atmosphere, West Cobb delivers an exceptional lifestyle for those who love nature, convenience, and connection. Commuting is easy with convenient access to I 75 and several major routes to the city. This is more than a home. It is a lifestyle of comfort, elegance, and connection in one of the most desirable communities in West Cobb. Homes in McDaniell Farm are rarely available. This is your moment to own something truly special.
Closed
Zillow last checked:
Listing updated:
Bought with:
Wayne Upshaw, 357460
Berkshire Hathaway HomeServices Georgia Properties
Source: FMLS GA,MLS#: 7555982
Price history
| Date | Event | Price |
|---|---|---|
| 5/16/2025 | Sold | $920,000-0.5%$163/sqft |
Source:  FMLS GA #7555982 Report a problem FMLS GA #7555982 Report a problem | ||
| 5/9/2025 | Pending sale | $925,000$164/sqft |
Source:  GAMLS #10495947 Report a problem GAMLS #10495947 Report a problem | ||
| 4/8/2025 | Listed for sale | $925,000-1.6%$164/sqft |
Source: FMLS GA #7555982 Report a problem | ||
| 3/19/2025 | Listing removed | $940,000$166/sqft |
Source: GAMLS #10428698 Report a problem | ||
| 12/18/2024 | Listed for sale | $940,000+104.3%$166/sqft |
Source: FMLS GA #7498660 Report a problem | ||
| 7/12/2011 | Sold | $460,000-14.2%$81/sqft |
Source: Public Record Report a problem | ||
| 5/17/2008 | Listing removed | $535,900$95/sqft |
Source: Visual Tour #3707744 Report a problem | ||
| 5/10/2008 | Price change | $535,900-6%$95/sqft |
Source: Visual Tour #3707744 Report a problem | ||
| 1/18/2008 | Listed for sale | $569,900+31%$101/sqft |
Source: Visual Tour #3380897 Report a problem | ||
| 8/26/2003 | Sold | $435,000$77/sqft |
Source: Public Record Report a problem | ||
Nearby homes
- $450,0003 bd3 ba2.4k sqft2539 Zachary Woods Dr NW, Marietta, GA 30064Sold
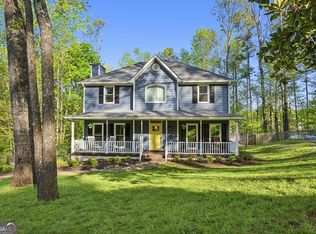
- $453,3004 bd2 ba2.6k sqft2537 Zachary Woods Dr NW, Marietta, GA 30064Off Market
- $818,8006 bd5 ba5.1k sqft205 Rippling Dr NW, Marietta, GA 30064Off Market

- $488,3003 bd3 ba2.6k sqft2541 Zachary Woods Dr NW, Marietta, GA 30064Off Market
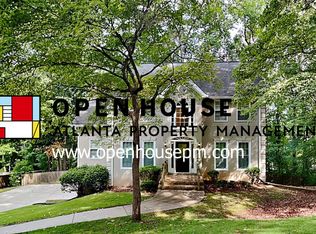
Get a cash offer in 3 minutes
Find out how much your home could sell for in as little as 3 minutes with a no-obligation cash offer.
Estimated market value
$903,700
