Skip main navigation
Off market
  • $1,358,700

    201 River Oak Dr, Mount Pleasant, SC 29464

    4beds
    3,023sqft
    SingleFamily
    Built in 2007
    0.4 Acres Lot
    $1,358,700 Zestimate®
    $449/sqft
    $6,402 Estimated rent

    Home value

    $1,358,700

    $1.26M - $1.47M

    $6,402/mo

    Zestimate® history
    Loading
    Loading...

    Owner options

    List your home for rent

    $6,402/mo

    Rent Zestimate®

    Find your next renter with Zillow Rental Manager. Plus, with online applications, you can quickly screen prospective tenants – for free.

    Learn more

    $6,402/mo

    Rent Zestimate®

    Refinance and save

    $7,675/mo

    Est. payment

    Refinancing to a lower rate could help reduce your monthly payments and save thousands over the life of the loan.

    See today's rates

    $7,675/mo

    Est. payment

    Explore your selling options

    Work with a Zillow partner agent

    Leverage their expertise and Zillow's premium Showcase listings to get your home seen by more buyers.

    Get started

    List with your own agent

    Get your home in front of millions of buyers by listing it on Zillow.

    Learn how to do it

    Sell it yourself

    Take full control of how buyers see your home on Zillow by listing For Sale by Owner (FSBO).

    List your home

    What's special

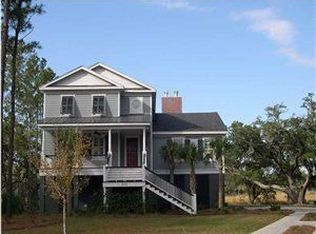
    Stunning, one-of-a-kind, custom built home! The wide front porch welcomes you into this contemporary home. This home is located on a .4 acre cul-de-sac lot backing up to a stunning marsh on one side and pond view on the other. You are greeted by a large dining room with expansive cathedral ceiling of pine tongue and groove exposed trusses and a wall of cherry paneling, simply gorgeous! The gourmet kitchen has cathedral ceilings with exposed trusses. Stainless steel appliances including a 36'' Thermador gas range with griddle and exhaust hood, double wall convection ovens and a built-in wine cooler. Solid granite countertops throughout the kitchen and wet bar. The travertine mosaic backsplash compliments the granite countertops and custom cherry inset cabinets with under cabinet lighting. Enjoy the island with bar stool seating for casual dining. You will find a large pantry and full wet bar with a wine fridge and sink. Oversized family room has a fireplace with a nearly 200 year old heart pine mantle. Double doors off the kitchen and family room lead you to the covered deck overlooking the marsh. Home has a fully irrigated, well-manicured lawn. Patio has a gas hookup for the grill, a perfect space for entertaining! Master bedroom and office located downstairs. Master bedroom has a seating area. Master bath has bamboo flooring, walnut cabinetry, marble and travertine walk-in shower with body sprays, and free-standing soaking tub with air-jets. In addition, you will find a custom walnut floor-to-ceiling closet system (walk-in) with built-in walnut dresser. The downstairs office has floor-to-ceiling cherry bookshelves and a full bath with slate floors & subway tiled shower. All exterior doors in the home are made of solid Spanish cedar and interior doors on first floor have gorgeous transom windows. Solid teak hardwood floors span the 1st floor. The striking stairway with cable rail leads you to the 2nd floor where you will find a built-in "cubby" & coat rack. Three bedrooms and two full bathrooms located upstairs. Bathrooms have custom cherry cabinets with marble counters and marble showers, EVERY detail in this home is high quality. Extras include an integrated sound system with speakers in the master suite, dining room, and kitchen. Rinnai tankless gas water heater. Efficient, top-of-the-line Pinnacle wood clad Windsor windows. This is an INCREDIBLE home centrally located in Grassy Creek. Community has a park, pavilion, and crabbing dock.

    This property is off market, which means it's not currently listed for sale or rent on Zillow. This may be different from what's available on other websites or public sources.

    Facts & features

    Interior

    Bedrooms & bathrooms
    • Bedrooms: 4
    • Bathrooms: 5
    • Full bathrooms: 4
    • 1/2 bathrooms: 1
    Heating
    • Heat pump, Electric
    Cooling
    • Central
    Features
    • Flooring: Carpet, Hardwood
    • Has fireplace: Yes
    Interior area
    • Total interior livable area: 3,023 sqft

    Property

    Parking
    • Total spaces: 2
    • Parking features: Garage - Attached
    Features
    • Exterior features: Cement / Concrete
    Lot
    • Size: 0.40 Acres
    Details
    • Parcel number: 5370000226

    Construction

    Type & style
    • Home type: SingleFamily
    Materials
    • Roof: Metal
    Condition
    • Year built: 2007

    Community & neighborhood

    Location
    • Region: Mount Pleasant

    Other

    Other facts
    • Roof: Architectural, Metal
    • Misc Interior: Ceilings - 9'+, Ceiling - Cathedral/Vaulted, Ceiling - Smooth, Kitchen Island, Wet Bar, Walk-In Closets, Ceiling - Beamed
    • New Owned: Pre-Owned
    • Master Bedroom: Walk-In Closets, Ceiling Fan, Downstairs, Sitting Room
    • Cooling: Central
    • Floors: Marble, Wall to Wall Carpet, Wood
    • Amenities: Cable TV Available, Trash Pickup, Walk/Jog Trails, Play Park
    • Green Features: Bamboo Floors, Tankless Water Heater
    • Lot Description: Cul-De-Sac, Wooded, Marshfront, Marshview, Level, Pond
    • Misc Exterior: Deck, Patio, Lawn Irrigation, Porch - Front Porch
    • Foundation: Elv. Construction
    • Garage/Parking: 2 Car Garage
    • Stories: 2 Stories
    • Heat: Heat Pump, Electric
    • Special: Flood Insurance
    • Exterior: Cement Plank
    • FP Desc/Location: One
    • SF Detached Style: Contemporary

    Price history

    DateEventPrice
    7/31/2020Sold$730,000+0.7%$241/sqft
    Source: CTMLS #20003439 Report a problem
    5/1/2020Pending sale$725,000$240/sqft
    Source: Carolina One Real Estate - Coleman Blvd #20003439 Report a problem
    3/30/2020Price change$725,000-3.3%$240/sqft
    Source: Carolina One Real Estate - Coleman Blvd #20003439 Report a problem
    3/16/2020Price change$750,000-3.2%$248/sqft
    Source: Carolina One Real Estate - Coleman Blvd #20003439 Report a problem
    2/5/2020Listed for sale$775,000+3.3%$256/sqft
    Source: Carolina One Real Estate #20003439 Report a problem
    12/23/2019Listing removed$750,000$248/sqft
    Source: Carolina One Real Estate - Coleman Blvd #19007644 Report a problem
    8/24/2019Pending sale$750,000$248/sqft
    Source: Carolina One Real Estate - Coleman Blvd #19007644 Report a problem
    6/24/2019Price change$750,000-2%$248/sqft
    Source: Carolina One Real Estate - Coleman Blvd #19007644 Report a problem
    6/4/2019Price change$765,000-1.3%$253/sqft
    Source: Carolina One Real Estate - Coleman Blvd #19007644 Report a problem
    4/25/2019Price change$775,000-3.1%$256/sqft
    Source: Carolina One Real Estate - Coleman Blvd #19007644 Report a problem
    3/15/2019Listed for sale$800,000+12.2%$265/sqft
    Source: Carolina One Real Estate #19007644 Report a problem
    7/10/2015Sold$712,900$236/sqft
    Source: CTMLS #15015311 Report a problem
    6/16/2015Pending sale$712,900$236/sqft
    Source: CCBG Real Estate Group #15015311 Report a problem
    6/10/2015Listed for sale$712,900+15%$236/sqft
    Source: CCBG Real Estate Group #15015311 Report a problem
    2/12/2009Sold$620,000+323.2%$205/sqft
    Source: Public Record Report a problem
    9/23/2004Sold$146,500$48/sqft
    Source: Public Record Report a problem

    Public tax history

    YearProperty taxesTax assessment
    2025$3,193 +12.6%$33,580 +15%
    2024$2,834 +4.4%$29,200
    2023$2,716 +3.5%$29,200
    2022$2,625 -74%$29,200 -33.3%
    2021$10,107 +232.3%$43,800 +47.6%
    2020$3,042 $29,670 +4%
    2019$3,042 $28,520
    2017$3,042 +6.2%$28,520
    2016$2,863 +5.2%$28,520 +18.4%
    2015$2,720 +11.9%$24,090
    2014$2,431 --
    2011$2,431 +1.2%--
    2010$2,402 +26.4%$24,400 +29.2%
    2009$1,900 +9.5%$18,880
    2008$1,735 +59%$18,880 +202.6%
    2006$1,091 -1.2%$6,240
    2005$1,105 +20.7%$6,240 +44.4%
    2004$916 $4,320

    Find assessor info on the county website

    Neighborhood: 29464

    Nearby schools

    GreatSchools rating
    Schools provided by the listing agent
    • Elementary: Belle Hall
    • Middle: Laing
    • High: Wando

    Source: The MLS. This data may not be complete. We recommend contacting the local school district to confirm school assignments for this home.

    Get a cash offer in 3 minutes
    Find out how much your home could sell for in as little as 3 minutes with a no-obligation cash offer.
    Estimated market value
    $1,358,700
    Get a cash offer in 3 minutes
    Find out how much your home could sell for in as little as 3 minutes with a no-obligation cash offer.
    Estimated market value
    $1,358,700