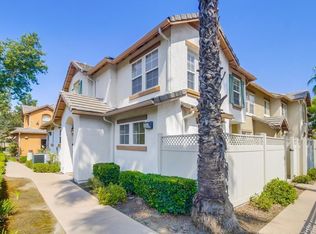
Special weekend price! SANTEE TOWN CENTER! It is all about lifestyle and convenience here. This home is perfectly located right in the middle of everything! All you need to do is move in. Everything is already here for you including all of the appliances. You'll be surrounded by parks, walking trails, restaurants, and shopping. Schools, easy freeway access, and public transportation including San Diego Trolley are all nearby. Major shopping and recreation centers are right across the street or just around the corner; Mast Park, Santee River Trail, Sportsplex USA, YMCA and swimming pool, salons, Costco, Home Depot, Food For Less, Santee Trolley Square and more are all conveniently right there. You can even watch the 4th of July fireworks. Park in your own attached finished 2-car garage and step inside to find a well appointed home. At a spacious 1504esf it is the largest model. It features an exquisite primary suite with large oval tub, separate enclosed shower, dual lavatory sinks and a large walk-in closet. Secondary bedrooms are generously sized as well. A full-size washer and dryer and laundry area are conveniently located upstairs. In addition to central HVAC, there are ceiling fans and recessed lighting throughout the home. The kitchen includes all appliances and features a walk-in pantry, plenty of cabinet storage and a breakfast bar. Enjoy your own large private patio, or venture over to the community BBQ area and handicapped-friendly spa. Welcome home!
Sold for $700,000
Listed by: Coldwell Banker West • David Bryan • Contact: 619-672-0493
Bought with: Judson Real Estate
Tax assessed value
$700,000
201 River Park Dr Unit 3, Santee, CA 92071
3beds
1,504sqft
Condominium
Built in 2005
-- sqft lot
$693,400 Zestimate®
$465/sqft
$3,653 Estimated rent
Home value
$693,400
$659,000 - $728,000
$3,653/mo
Zestimate® history
Owner options
List your home for rent
$3,653/mo
Rent Zestimate®
Find your next renter with Zillow Rental Manager. Plus, with online applications, you can quickly screen prospective tenants – for free.
$3,653/mo
Rent Zestimate®
Refinance and save
$4,824/mo
Est. payment
Refinancing to a lower rate could help reduce your monthly payments and save thousands over the life of the loan.
$4,824/mo
Est. payment
Explore your selling options
Work with a Zillow partner agent
Leverage their expertise and Zillow's premium Showcase listings to get your home seen by more buyers.
Get startedList with your own agent
Get your home in front of millions of buyers by listing it on Zillow.
Learn how to do itSell it yourself
Take full control of how buyers see your home on Zillow by listing For Sale by Owner (FSBO).
List your homeWhat's special
Zillow last checked:
Listing updated:
Listed by:
David Bryan DRE #01009295 davidbrealtor@cox.net,
Coldwell Banker West
Bought with:
Kimberly Swartz, DRE #01730011
Judson Real Estate
Source: CRMLS,MLS#: PTP2404141 Originating MLS: California Regional MLS (North San Diego County & Pacific Southwest AORs)
Originating MLS: California Regional MLS (North San Diego County & Pacific Southwest AORs)Facts & features
Interior
Bedrooms & bathrooms
- Bedrooms: 3
- Bathrooms: 3
- Full bathrooms: 2
- 1/2 bathrooms: 1
- Main level bathrooms: 1
Rooms
- Room types: Bedroom, Center Hall, Entry/Foyer, Kitchen, Laundry, Living Room, Primary Bedroom, Office, Other, Pantry, Dining Room
Primary bedroom
- Features: Primary Suite
Bedroom
- Features: All Bedrooms Up
Bathroom
- Features: Bathroom Exhaust Fan, Bathtub, Dual Sinks, Enclosed Toilet, Low Flow Plumbing Fixtures, Soaking Tub, Separate Shower, Tile Counters, Tub Shower, Vanity
Other
- Features: Dressing Area
Kitchen
- Features: Tile Counters, Walk-In Pantry
Heating
- Central, Forced Air, Natural Gas
Cooling
- Central Air
Appliances
- Included: Dishwasher, Exhaust Fan, Free-Standing Range, Gas Cooking, Disposal, Gas Oven, Gas Range, Gas Water Heater, Ice Maker, Microwave, Refrigerator, Range Hood, Self Cleaning Oven, Water To Refrigerator, Water Heater, Dryer, Washer
- Laundry: Washer Hookup, Electric Dryer Hookup, Gas Dryer Hookup, Inside, Laundry Closet, See Remarks, Upper Level
Features
- Breakfast Bar, Ceiling Fan(s), Separate/Formal Dining Room, High Ceilings, Open Floorplan, Pantry, Recessed Lighting, Tile Counters, Unfurnished, Wired for Data, Wired for Sound, All Bedrooms Up, Dressing Area, Primary Suite, Walk-In Pantry, Walk-In Closet(s)
- Flooring: Carpet, Vinyl
- Doors: Sliding Doors
- Windows: Double Pane Windows
- Has fireplace: No
- Fireplace features: None
- Common walls with other units/homes: 2+ Common Walls
Interior area
- Total interior livable area: 1,504 sqft
- Finished area below ground: 0
Property
Parking
- Total spaces: 2
- Parking features: Garage, Garage Door Opener, Private, Garage Faces Rear
- Attached garage spaces: 2
Features
- Levels: Two
- Stories: 2
- Entry location: 1
- Patio & porch: Front Porch, Open, Patio, Porch, See Remarks
- Exterior features: Lighting, Rain Gutters
- Pool features: None
- Has spa: Yes
- Spa features: Heated, In Ground, See Remarks
- Fencing: Good Condition,See Remarks,Vinyl
- Has view: Yes
- View description: City Lights, Hills, Neighborhood
- Park: Palmilla
Lot
- Size: 2.5 Acres
- Features: Front Yard, Landscaped, Level, Near Park, Near Public Transit, Paved
Details
- Parcel number: 3816812003
- Zoning: R1 Residential
- Special conditions: Trust
- Other equipment: Satellite Dish
Construction
Type & style
- Home type: Condo
- Property subtype: Condominium
- Attached to another structure: Yes
Materials
- Drywall, Stucco
- Foundation: Concrete Perimeter
- Roof: Tile
Condition
- Turnkey
- New construction: No
- Year built: 2005
Details
- Builder model: Plan 3
- Builder name: KB Homes
Utilities & green energy
- Electric: Electricity - On Property, Standard
- Sewer: Public Sewer
- Utilities for property: Cable Available, Electricity Connected, Natural Gas Available, See Remarks, Underground Utilities
Community & HOA
Community
- Features: Biking, Curbs, Gutter(s), Hiking, Preserve/Public Land, Storm Drain(s), Street Lights, Suburban, Sidewalks, Park
- Security: Carbon Monoxide Detector(s), Fire Detection System, Firewall(s), Fire Rated Drywall, Fire Sprinkler System, Smoke Detector(s)
HOA
- Has HOA: Yes
- Amenities included: Call for Rules, Clubhouse, Jogging Path, Outdoor Cooking Area, Barbecue, Other, Picnic Area, Park, Pets Allowed, Spa/Hot Tub, Trail(s)
- HOA fee: $316 monthly
- HOA name: Palmilla Owners Association
Location
- Region: Santee
Financial & listing details
- Price per square foot: $465/sqft
- Tax assessed value: $700,000
- Annual tax amount: $8,648
- Date on market: 7/11/2024
- Listing terms: Cash,Cash to New Loan,Conventional,1031 Exchange,VA Loan
- Inclusions: Refrigerator, washing machine, dryer
- Road surface type: Paved
Price history
| Date | Event | Price |
|---|---|---|
| 8/9/2024 | Sold | $700,000-1.4%$465/sqft |
Source:  CRMLS #PTP2404141 Report a problem CRMLS #PTP2404141 Report a problem | ||
| 7/28/2024 | Pending sale | $709,900$472/sqft |
Source: CRMLS #PTP2404141 Report a problem | ||
| 7/26/2024 | Price change | $709,900-1.4%$472/sqft |
Source: CRMLS #PTP2404141 Report a problem | ||
| 7/11/2024 | Listed for sale | $719,900+62.3%$479/sqft |
Source: CRMLS #PTP2404141 Report a problem | ||
| 5/28/2023 | Listing removed | -- |
Source: Zillow Rentals Report a problem | ||
| 5/21/2023 | Listed for rent | $3,300+0.2%$2/sqft |
Source: Zillow Rentals Report a problem | ||
| 5/11/2023 | Listing removed | -- |
Source: Zillow Rentals Report a problem | ||
| 4/1/2023 | Listed for rent | $3,295+3%$2/sqft |
Source: Zillow Rentals Report a problem | ||
| 3/23/2022 | Listing removed | -- |
Source: Zillow Rental Manager Report a problem | ||
| 3/19/2022 | Listed for rent | $3,200+20.8%$2/sqft |
Source: Zillow Rental Manager Report a problem | ||
| 1/8/2021 | Listing removed | -- |
Source: Zillow Rental Manager Report a problem | ||
| 12/29/2020 | Listed for rent | $2,650$2/sqft |
Source: Owner Report a problem | ||
| 11/5/2004 | Sold | $443,500$295/sqft |
Source: Agent Provided Report a problem | ||
Public tax history
| Year | Property taxes | Tax assessment |
|---|---|---|
| 2025 | $8,648 +13.8% | $700,000 +15.6% |
| 2024 | $7,602 +3% | $605,617 +2% |
| 2023 | $7,379 +0.7% | $593,743 +2% |
| 2022 | $7,330 +16.9% | $582,102 +18.8% |
| 2021 | $6,272 +5.5% | $490,000 +5.4% |
| 2020 | $5,947 +9.3% | $465,000 |
| 2019 | $5,440 -2.1% | $465,000 +5.7% |
| 2018 | $5,555 +3.8% | $440,000 +4.8% |
| 2017 | $5,353 +10.8% | $420,000 +10.5% |
| 2016 | $4,830 +4.9% | $380,000 +5.6% |
| 2015 | $4,603 +18.1% | $360,000 +20% |
| 2014 | $3,899 | $300,000 +20% |
| 2013 | -- | $250,000 |
| 2012 | -- | $250,000 -12.3% |
| 2011 | -- | $285,000 |
| 2010 | -- | $285,000 |
| 2009 | -- | $285,000 -39.4% |
| 2008 | -- | $470,325 +2% |
| 2007 | -- | $461,104 +2% |
| 2006 | -- | $452,064 +2% |
| 2005 | -- | $443,200 |
Find assessor info on the county website
Neighborhood: 92071
Nearby homes
- $710,0003 bd3 ba1.3k sqft205 River Park Dr UNIT 11, Santee, CA 92071Sold
- $695,0003 bd3 ba1.3k sqft209 River Park Dr UNIT 15, Santee, CA 92071Sold

- $675,0003 bd3 ba1.5k sqft215 River Park Dr UNIT 20, Santee, CA 92071Sold

- $653,9003 bd2 ba1.5k sqft217 River Park Dr UNIT 24, Santee, CA 92071Off Market

- $646,4003 bd3 ba1.3k sqft217 River Park Dr UNIT 25, Santee, CA 92071Off Market
- $650,2002 bd2 ba1.3k sqft217 River Park Dr UNIT 22, Santee, CA 92071Off Market
- $627,5002 bd2 ba1.2k sqft217 River Park Dr UNIT 23, Santee, CA 92071Off Market
- $659,0003 bd2 ba1.5k sqft217 River Park Dr, Santee, CA 92071Off Market
Nearby schools
GreatSchools rating
- 9/10Carlton Hills Elementary SchoolGrades: K-8Distance: 0.7 mi
- 9/10West Hills High SchoolGrades: 9-12Distance: 1.7 mi
Schools provided by the listing agent
- Elementary: Rio Seco
- High: Santana
Source: CRMLS. This data may not be complete. We recommend contacting the local school district to confirm school assignments for this home.
Get a cash offer in 3 minutes
Find out how much your home could sell for in as little as 3 minutes with a no-obligation cash offer.
Estimated market value
$693,400
Get a cash offer in 3 minutes
Find out how much your home could sell for in as little as 3 minutes with a no-obligation cash offer.
Estimated market value
$693,400
- California
- San Diego County
- Santee
- 92071
- 201 River Park Dr Unit 3
Nearby cities
Nearby zip codes
Other Santee Topics
