Exquisite Custom Farmhouse on Private One-Acre Cul-de-Sac Lot awaits you! Welcome to 201 River Trail—a builder’s own custom-crafted farmhouse that showcases timeless design, top-tier craftsmanship, and thoughtful modern conveniences throughout. Privately situated on a serene one-acre cul-de-sac lot, this meticulously maintained home offers a rare combination of elegance, efficiency, and everyday comfort. Featuring 4 Bedrooms / 3 Baths with optional 5th Bedroom/Bonus. Step inside to discover stunning custom flooring throughout (no carpet!), gorgeous marble flooring in main level secondary bathroom, and 8-foot doors gracing the main level, accentuating the open, airy feel. The heart of the home is a chef’s dream kitchen featuring quartz countertops, a matching quartz backsplash with pot filler, stainless steel appliances and tiled tub/showers that extend to the ceilings—highlighting the quality & attention to detail in every corner. Coffered & Vaulted ceilings add a refined touch to the living spaces. Cozy breakfast/coffee area just off kitchen. This property is loaded with unique amenities, including:Custom swim spa for year-round relaxation , Safe room for peace of mind, Fully insulated garage and basement for year-round comfort, Tankless water heater and Ecobee thermostats with 3-zone control and Prepped for a whole house generator. Outdoor living is just as impressive with a covered porches, grilling deck, outdoor firepit, and a fully planted garden ready for your green thumb. A 16x8 exterior storage building and 12-foot garage ceilings provide ample storage potential, while a buried downspout system protects the property’s foundation and landscape. Inside, retreat to a luxurious primary suite featuring a custom built-in with electric fireplace, spa style master bath & huge walk in closet. Enjoy flexibility with a finished upstairs suite—perfect for teens, in-laws, or guests. Additional storage areas upstairs. The oversized septic system (2 Tanks) is ready to support additional finished space in the terrace-level basement, which is already fully insulated (walls & ceilings). With all rooms wired for off-air antenna and high-end features throughout, this home perfectly blends classic farmhouse style with today’s most desired upgrades. Don’t miss the opportunity to own this one-of-a-kind property—where quality, comfort, and sophistication meet. Schedule your private tour today and experience the unmatched charm of 201 River Trail!
Closed
$789,900
201 River Trl, Ball Ground, GA 30107
5beds
3,028sqft
Single Family Residence, Residential
Built in 2020
0.99 Acres Lot
$790,900 Zestimate®
$261/sqft
$3,197 Estimated rent
Home value
$790,900
$736,000 - $846,000
$3,197/mo
Zestimate® history
Owner options
List your home for rent
$3,197/mo
Rent Zestimate®
Find your next renter with Zillow Rental Manager. Plus, with online applications, you can quickly screen prospective tenants – for free.
$3,197/mo
Rent Zestimate®
Refinance and save
$5,499/mo
Est. payment
Refinancing to a lower rate could help reduce your monthly payments and save thousands over the life of the loan.
$5,499/mo
Est. payment
Explore your selling options
Work with a Zillow partner agent
Leverage their expertise and Zillow's premium Showcase listings to get your home seen by more buyers.
Get startedList with your own agent
Get your home in front of millions of buyers by listing it on Zillow.
Learn how to do itSell it yourself
Take full control of how buyers see your home on Zillow by listing For Sale by Owner (FSBO).
List your homeWhat's special
Custom swim spaLuxurious primary suiteCovered porchesGorgeous marble flooringFinished upstairs suiteQuartz countertopsOutdoor firepit
Zillow last checked:
Listing updated:
Listed by:
WEBB REAL ESTATE TEAM,
Drake Realty of GA, Inc.,
ROGER WEBB,
Drake Realty of GA, Inc.
Bought with:
JENNIFER DILBECK, 138594
RE/MAX Town and Country
Source: FMLS GA,MLS#: 7584836
Facts & features
Interior
Bedrooms & bathrooms
- Bedrooms: 5
- Bathrooms: 3
- Full bathrooms: 3
- Main level bathrooms: 2
- Main level bedrooms: 3
Rooms
- Room types: Attic, Basement, Bonus Room, Workshop, Other
Primary bedroom
- Features: Master on Main
- Level: Master on Main
Bedroom
- Features: Master on Main
Primary bathroom
- Features: Separate His/Hers, Separate Tub/Shower, Whirlpool Tub
Dining room
- Features: Open Concept
Kitchen
- Features: Breakfast Bar, Breakfast Room, Cabinets White, Kitchen Island, Pantry Walk-In, Stone Counters, View to Family Room
Heating
- Forced Air, Natural Gas
Cooling
- Ceiling Fan(s), Central Air, Zoned
Appliances
- Included: Dishwasher, Disposal, Double Oven, Gas Cooktop, Gas Water Heater, Microwave, Range Hood, Self Cleaning Oven
- Laundry: Laundry Room, Main Level, Sink
Features
- Beamed Ceilings, Coffered Ceiling(s), Crown Molding, Double Vanity, Entrance Foyer, High Ceilings, High Ceilings 10 ft Main, High Speed Internet, Recessed Lighting, Smart Home, Vaulted Ceiling(s), Walk-In Closet(s)
- Flooring: Luxury Vinyl, Marble, Sustainable
- Windows: Double Pane Windows, Insulated Windows, Window Treatments
- Basement: Bath/Stubbed,Daylight,Exterior Entry,Interior Entry,Unfinished,Walk-Out Access
- Number of fireplaces: 1
- Fireplace features: Gas Starter, Great Room
- Common walls with other units/homes: No Common Walls
Interior area
- Total structure area: 3,028
- Total interior livable area: 3,028 sqft
- Finished area above ground: 3,028
- Finished area below ground: 0
Property
Parking
- Total spaces: 2
- Parking features: Driveway, Garage, Garage Door Opener, Garage Faces Side
- Garage spaces: 2
- Has uncovered spaces: Yes
Accessibility
- Accessibility features: None
Features
- Levels: Two
- Stories: 2
- Patio & porch: Covered, Deck, Front Porch, Patio, Rear Porch
- Exterior features: Gas Grill, Storage, Other
- Pool features: None
- Has spa: Yes
- Spa features: Bath, None
- Fencing: None
- Has view: Yes
- View description: Trees/Woods
- Waterfront features: None
- Body of water: None
Lot
- Size: 0.99 Acres
- Dimensions: 52X204X89X231X276
- Features: Back Yard, Cul-De-Sac, Front Yard, Landscaped, Private, Wooded
Details
- Additional structures: Outbuilding
- Parcel number: 03N03A 004
- Other equipment: TV Antenna
- Horse amenities: None
Construction
Type & style
- Home type: SingleFamily
- Architectural style: Farmhouse
- Property subtype: Single Family Residence, Residential
Materials
- Brick, Cement Siding, HardiPlank Type
- Foundation: Pillar/Post/Pier
- Roof: Composition
Condition
- Resale
- New construction: No
- Year built: 2020
Utilities & green energy
- Electric: 110 Volts, 220 Volts, Other
- Sewer: Septic Tank
- Water: Public
- Utilities for property: Cable Available, Electricity Available, Natural Gas Available, Phone Available, Underground Utilities, Water Available
Green energy
- Energy efficient items: HVAC, Insulation, Thermostat
- Energy generation: None
Community & HOA
Community
- Features: Homeowners Assoc, Other
- Security: Smoke Detector(s)
- Subdivision: The River
HOA
- Has HOA: Yes
- HOA fee: $500 annually
- HOA phone: 470-892-6500
Location
- Region: Ball Ground
Financial & listing details
- Price per square foot: $261/sqft
- Tax assessed value: $765,200
- Annual tax amount: $5,844
- Date on market: 5/22/2025
- Cumulative days on market: 3 days
- Electric utility on property: Yes
- Road surface type: Asphalt
Price history
| Date | Event | Price |
|---|---|---|
| 6/27/2025 | Sold | $789,900$261/sqft |
Source:  FMLS GA #7584836 Report a problem FMLS GA #7584836 Report a problem | ||
| 5/30/2025 | Pending sale | $789,900$261/sqft |
Source: FMLS GA #7584836 Report a problem | ||
| 5/23/2025 | Listed for sale | $789,900+67.5%$261/sqft |
Source: FMLS GA #7584836 Report a problem | ||
| 3/5/2021 | Sold | $471,540+757.3%$156/sqft |
Source: Public Record Report a problem | ||
| 3/5/2020 | Sold | $55,000$18/sqft |
Source: Public Record Report a problem | ||
Public tax history
| Year | Property taxes | Tax assessment |
|---|---|---|
| 2025 | $7,162 +22.5% | $306,080 +31% |
| 2024 | $5,844 +5.9% | $233,600 +7.3% |
| 2023 | $5,517 +12.6% | $217,640 +6.3% |
| 2022 | $4,900 +54.3% | $204,720 +83% |
| 2021 | $3,176 +350.7% | $111,880 +351.1% |
| 2020 | $705 | $24,800 |
Find assessor info on the county website
Neighborhood: 30107
Nearby homes
- $744,0004 bd3 ba2.8k sqft200 River Trl, Ball Ground, GA 30107Sold
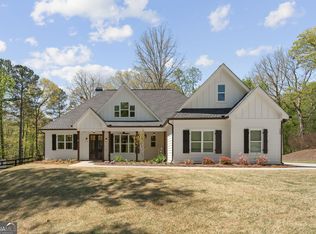
- $660,0003 bd3 ba2.3k sqft203 River Trl, Ball Ground, GA 30107Sold

- $775,0003 bd3 ba2.7k sqft108 Whidby Farm Ln, Ball Ground, GA 30107Sold
- $1,037,3003 bd1 ba1.2k sqft448 Allison Ln, Ball Ground, GA 30107Off Market
- $690,0004 bd3 ba2.9k sqft102 Whidby Farm Ln, Ball Ground, GA 30107Sold
- $735,1005 bd3 ba3.2k sqft110 Whidby Farm Ln, Ball Ground, GA 30107Off Market
- $604,6003 bd3 ba2.1k sqft100 Whidby Farm Ln, Ball Ground, GA 30107Off Market
- $210,00021.75 acres405 Rivermist Dr, Ball ground, GA 30107Sold
Nearby schools
GreatSchools rating
- 7/10Ball Ground Elementary SchoolGrades: PK-5Distance: 3.4 mi
- 7/10Creekland Middle SchoolGrades: 6-8Distance: 5.9 mi
- 9/10Creekview High SchoolGrades: 9-12Distance: 5.8 mi
Schools provided by the listing agent
- Elementary: Ball Ground
- Middle: Creekland - Cherokee
- High: Creekview
Source: FMLS GA. This data may not be complete. We recommend contacting the local school district to confirm school assignments for this home.
Get a cash offer in 3 minutes
Find out how much your home could sell for in as little as 3 minutes with a no-obligation cash offer.
Estimated market value
$790,900
Get a cash offer in 3 minutes
Find out how much your home could sell for in as little as 3 minutes with a no-obligation cash offer.
Estimated market value
$790,900
- Georgia
- Cherokee County
- Ball Ground
- 30107
- 201 River Trl
