Skip main navigation
Off market
  • $1,403,800

    201 Riverplace Way, Greenville, SC 29601

    2beds
    1,851sqft
    Condominium, Residential
    Built in 2007
    -- sqft lot
    $1,403,800 Zestimate®
    $758/sqft
    $3,459 Estimated rent

    Home value

    $1,403,800

    $1.24M - $1.59M

    $3,459/mo

    Zestimate® history
    Loading
    Loading...

    Owner options

    List your home for rent

    $3,459/mo

    Rent Zestimate®

    Find your next renter with Zillow Rental Manager. Plus, with online applications, you can quickly screen prospective tenants – for free.

    Learn more

    $3,459/mo

    Rent Zestimate®

    Refinance and save

    $6,531/mo

    Est. payment

    Refinancing to a lower rate could help reduce your monthly payments and save thousands over the life of the loan.

    See today's rates

    $6,531/mo

    Est. payment

    Explore your selling options

    Work with a Zillow partner agent

    Leverage their expertise and Zillow's premium Showcase listings to get your home seen by more buyers.

    Get started

    List with your own agent

    Get your home in front of millions of buyers by listing it on Zillow.

    Learn how to do it

    Sell it yourself

    Take full control of how buyers see your home on Zillow by listing For Sale by Owner (FSBO).

    List your home

    What's special

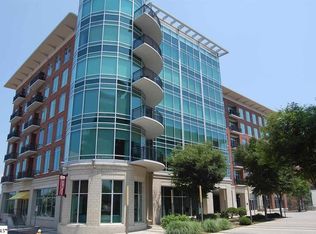
    Absolutely stunning condo perfectly situated in the heart of vibrant and exciting downtown. The Terrace at RiverPlace is within easy walking distance of the Peace Center, wonderful boutiques and shops, and restaurants to suit any discriminating palate. And when you're not out and about, enjoy the luxurious comfort and beauty of this one-of-a-kind contemporary condo. The open circular glassed living space offers spectacular views of the city, including a view of the Reedy River and across to the Wyche Pavilion, Peace Center and beyond. Entertaining is made easy with the fully equipped Viking kitchen, separate ice maker and 300-bottle wine refrigerator, and granite countertops and custom cabinets enhance the total effect of the great room. The master suite offers separate walk-in closets, double vanities in the bath with a large separate shower and separate soaking tub, and across the hall is the second bedroom, also with a separate bath and a wall of windows affording more great views. A cozy office/den/study completes the living space...but what a space! Floor-to-ceiling windows with Lutron sheer and blackout blinds are throughout, offering as much privacy as desired, and all electronically controlled. A stainless steel entertainment system and surround sound, beautiful lighting, on dimmers, all add to the ambience of this elegant but very livable condo. And when more space is needed for entertaining, the few residents here also have access to a rooftop common area which has its own grill and big-screen TV. In short, the Terrace at RiverPlace offers an exciting and fulfilling lifestyle for a very fortunate client. Please bring them by for a personal viewing. Unit being sold fully furnished except for few personal items.

    This property is off market, which means it's not currently listed for sale or rent on Zillow. This may be different from what's available on other websites or public sources.
    Zillow last checked:

    Listing updated:

    Listed by:

    Martha Rasche 864-221-7006,

    Green Door Realty, Inc.

    Bought with:

    Lana Smith

    RE/MAX Moves Simpsonville

    Source: Greater Greenville AOR,MLS#: 1373967MLS Logo

    Facts & features

    Interior

    Bedrooms & bathrooms
    • Bedrooms: 2
    • Bathrooms: 2
    • Full bathrooms: 2
    • Main level bathrooms: 2
    • Main level bedrooms: 2
    Rooms
    • Room types: Laundry, Office/Study
    Primary bedroom
    • Area: 210
    • Dimensions: 14 x 15
    Bedroom 2
    • Area: 156
    • Dimensions: 13 x 12
    Primary bathroom
    • Features: Double Sink, Full Bath, Shower-Separate, Tub-Garden, Tub-Separate, Walk-In Closet(s), Multiple Closets
    • Level: Main
    Family room
    • Length: 24
    Kitchen
    • Area: 108
    • Dimensions: 9 x 12
    Office
    • Area: 120
    • Dimensions: 12 x 10
    Den
    • Area: 120
    • Dimensions: 12 x 10
    Heating
    • Electric, Forced Air
    Cooling
    • Central Air, Electric
    Appliances
    • Included: Cooktop, Dishwasher, Self Cleaning Oven, Refrigerator, Electric Cooktop, Ice Maker, Wine Cooler, Microwave, Electric Water Heater
    • Laundry: Walk-in, Laundry Room
    Features
    • Bookcases, High Ceilings, Ceiling Smooth, Granite Counters, Open Floorplan, Soaking Tub, Walk-In Closet(s), Wet Bar, Split Floor Plan
    • Flooring: Ceramic Tile, Wood
    • Windows: Tilt Out Windows, Insulated Windows, Window Treatments
    • Basement: None
    • Has fireplace: No
    • Fireplace features: None
    Interior area
    • Total structure area: 1,851
    • Total interior livable area: 1,851 sqft

    Property

    Parking
    • Total spaces: 1
    • Parking features: See Remarks, Basement, Assigned, Covered, Key Pad Entry
    • Garage spaces: 1
    Accessibility
    • Accessibility features: Disability Access, Accessible Entrance
    Features
    • Levels: One
    • Stories: 1
    • Exterior features: Balcony, Elevator
    • Has view: Yes
    • View description: Mountain(s), Water
    • Has water view: Yes
    • Water view: Water
    • Waterfront features: River
    Lot
    • Features: Sidewalk, Few Trees
    • Topography: Level
    Details
    • Parcel number: 0060030600500
    • Other equipment: Multi-Phone Lines

    Construction

    Type & style
    • Home type: Condo
    • Architectural style: Contemporary
    • Property subtype: Condominium, Residential
    Materials
    • Other, Brick Veneer
    • Foundation: Crawl Space
    • Roof: Other
    Condition
    • Year built: 2007

    Utilities & green energy

    • Sewer: Public Sewer
    • Water: Public
    • Utilities for property: Cable Available, Underground Utilities

    Community & HOA

    Community
    • Features: Common Areas, Street Lights, Sidewalks, Other
    • Security: Smoke Detector(s)
    • Subdivision: Terrace at RiverPlace
    HOA
    • Has HOA: Yes
    • Services included: Common Area Ins., Electricity, Gas, Insurance, Maintenance Grounds, Pest Control, Security, Street Lights, Trash, By-Laws, Parking, Restrictive Covenants
    Location
    • Region: Greenville

    Financial & listing details

    • Price per square foot: $758/sqft
    • Date on market: 7/29/2022

    Price history

    DateEventPrice
    9/21/2018Sold$895,000$484/sqft
    Source: Greater Greenville AOR #1373967 Report a problem

    Public tax history

    Tax history is unavailable.

    Neighborhood: 29601

    Nearby schools

    GreatSchools rating
    Schools provided by the listing agent
    • Elementary: A.J. Whittenberg
    • Middle: League
    • High: Greenville

    Source: Greater Greenville AOR. This data may not be complete. We recommend contacting the local school district to confirm school assignments for this home.

    Get a cash offer in 3 minutes
    Find out how much your home could sell for in as little as 3 minutes with a no-obligation cash offer.
    Estimated market value
    $1,403,800
    Get a cash offer in 3 minutes
    Find out how much your home could sell for in as little as 3 minutes with a no-obligation cash offer.
    Estimated market value
    $1,403,800
