Welcome to the epitome of urban living in Downtown Greenville! Nestled along the picturesque Reedy River, this stunning condo offers a rare opportunity to experience the vibrant city life with unparalleled comfort and style. This 2-bedroom, plus an office, 2-full bath condo promises an exquisite living experience with a plethora of amenities that will exceed your expectations. Perched above the bustling streets, the balcony of this condo provides a front-row seat to enjoy live concerts and events while overlooking the tranquil waters of the Reedy River. Step inside to discover a meticulously designed living space that exudes sophistication and comfort. FULLY FURNISHED with elegant décor and high-end finishes, every corner of this condo radiates luxury. The fully equipped kitchen features top-of-the-line Viking appliances, granite countertops, custom cabinetry, and a separate icemaker, catering to both culinary enthusiasts and casual entertainers alike. The great room boasts floor-to-ceiling windows that flood the space with natural light, offering breathtaking views of the city. Lutron sheer and blackout blinds, controlled by a convenient switch on the wall, allow you to effortlessly adjust the ambiance to suit your mood. With dimmable lighting and plush furnishings, this space is perfect for both intimate gatherings and quiet relaxation.Venture to the rooftop common area and discover a sanctuary above the hustle and bustle of the city. Equipped with a grill, big-screen TV, and ample seating, this communal space is ideal for hosting gatherings with friends and neighbors.Included with the condo is one parking space in the secure parking garage, providing added convenience and peace of mind. Additionally, a 300-bottle wine refrigerator ensures that your favorite vintages are always at the perfect temperature, ready to be enjoyed at a moment's notice. This luxury condo presents a rare opportunity to immerse yourself in the vibrant culture and thriving community of Downtown Greenville. With its amazing views, lavish amenities, and prime location, this residence offers a lifestyle of unparalleled sophistication and comfort. Don't miss out on the chance to make this urban oasis your new home! *Please note, taxes shown reflect a 6% rate. If this is your primary residence, the taxes will be 4% and significantly less. HOA Inclusions: Police Coverage M-F 5PM-8AM Sat 8AM-Mon8AM Common Area Repairs/Maintenance/Cleaning Parking (1Vehicle) Water/Sewer Trash Removal
Sold for $1,125,000
$1,125,000
201 Riverplace Way Unit 605, Greenville, SC 29601
2beds
1,851sqft
Condominium, Residential
Built in 2007
-- sqft lot
$1,382,400 Zestimate®
$608/sqft
$2,565 Estimated rent
Home value
$1,382,400
$1.26M - $1.52M
$2,565/mo
Zestimate® history
Owner options
List your home for rent
$2,565/mo
Rent Zestimate®
Find your next renter with Zillow Rental Manager. Plus, with online applications, you can quickly screen prospective tenants – for free.
$2,565/mo
Rent Zestimate®
Refinance and save
$6,677/mo
Est. payment
Refinancing to a lower rate could help reduce your monthly payments and save thousands over the life of the loan.
$6,677/mo
Est. payment
Explore your selling options
Work with a Zillow partner agent
Leverage their expertise and Zillow's premium Showcase listings to get your home seen by more buyers.
Get startedList with your own agent
Get your home in front of millions of buyers by listing it on Zillow.
Learn how to do itSell it yourself
Take full control of how buyers see your home on Zillow by listing For Sale by Owner (FSBO).
List your homeWhat's special
Zillow last checked:
Listing updated:
Listed by:
Lana Smith 864-608-8313,
Live Upstate SC
Bought with:
Lana Smith
Live Upstate SC
Source: Greater Greenville AOR,MLS#: 1523160
Facts & features
Interior
Bedrooms & bathrooms
- Bedrooms: 2
- Bathrooms: 2
- Full bathrooms: 2
- Main level bathrooms: 2
- Main level bedrooms: 2
Rooms
- Room types: Laundry, Office/Study
Primary bedroom
- Area: 210
- Dimensions: 15 x 14
Bedroom 2
- Area: 156
- Dimensions: 13 x 12
Primary bathroom
- Features: Double Sink, Full Bath, Shower-Separate, Tub-Garden, Tub-Separate, Walk-In Closet(s)
- Level: Main
Family room
- Area: 576
- Dimensions: 24 x 24
Kitchen
- Area: 130
- Dimensions: 13 x 10
Office
- Area: 120
- Dimensions: 12 x 10
Den
- Area: 120
- Dimensions: 12 x 10
Heating
- Electric, Forced Air
Cooling
- Central Air, Electric
Appliances
- Included: Cooktop, Dishwasher, Dryer, Self Cleaning Oven, Refrigerator, Ice Maker, Wine Cooler, Range, Microwave, Electric Water Heater
- Laundry: Walk-in, Laundry Room
Features
- High Ceilings, Ceiling Smooth, Tray Ceiling(s), Granite Counters, Open Floorplan, Walk-In Closet(s)
- Flooring: Ceramic Tile, Wood
- Windows: Window Treatments
- Basement: None
- Has fireplace: No
- Fireplace features: None
Interior area
- Total structure area: 1,851
- Total interior livable area: 1,851 sqft
Property
Parking
- Total spaces: 1
- Parking features: See Remarks, Basement, Assigned, Covered
- Garage spaces: 1
Features
- Levels: One
- Stories: 1
- Patio & porch: Patio, Porch
- Exterior features: Balcony, Elevator, Outdoor Grill
- Has view: Yes
- View description: Mountain(s), Water
- Has water view: Yes
- Water view: Water
- Waterfront features: River
Lot
- Features: Sidewalk, Few Trees
- Topography: Level
Details
- Parcel number: 0060030600500
Construction
Type & style
- Home type: Condo
- Architectural style: Contemporary
- Property subtype: Condominium, Residential
Materials
- Brick Veneer
- Foundation: Slab
- Roof: Architectural
Condition
- Year built: 2007
Utilities & green energy
- Sewer: Public Sewer
- Water: Public
- Utilities for property: Cable Available, Underground Utilities
Community & HOA
Community
- Features: Common Areas, Street Lights, Sidewalks
- Security: Smoke Detector(s)
- Subdivision: Terrace at RiverPlace
HOA
- Has HOA: Yes
- Services included: Common Area Ins., Maintenance Structure, Maintenance Grounds, Street Lights, Trash, Water, Restrictive Covenants
Location
- Region: Greenville
Financial & listing details
- Price per square foot: $608/sqft
- Tax assessed value: $1,121,720
- Annual tax amount: $22,357
- Date on market: 4/4/2024
Price history
| Date | Event | Price |
|---|---|---|
| 4/30/2024 | Sold | $1,125,000-9.9%$608/sqft |
Source:  Greater Greenville AOR #1523160 Report a problem Greater Greenville AOR #1523160 Report a problem | ||
| 4/8/2024 | Pending sale | $1,249,000$675/sqft |
Source: Greater Greenville AOR #1523160 Report a problem | ||
| 4/4/2024 | Price change | $1,249,000-7.4%$675/sqft |
Source: Greater Greenville AOR #1523160 Report a problem | ||
| 3/15/2024 | Price change | $1,349,000-3.6%$729/sqft |
Source: Greater Greenville AOR #1512226 Report a problem | ||
| 2/8/2024 | Price change | $1,399,000-3.5%$756/sqft |
Source: Greater Greenville AOR #1512226 Report a problem | ||
| 11/4/2023 | Listed for sale | $1,449,000+61.9%$783/sqft |
Source: Greater Greenville AOR #1512226 Report a problem | ||
| 9/21/2018 | Sold | $895,000+4.1%$484/sqft |
Source: Public Record Report a problem | ||
| 5/21/2018 | Sold | $860,000+34.6%$465/sqft |
Source: Greater Greenville AOR #1365171 Report a problem | ||
| 1/10/2014 | Sold | $639,000+3.1%$345/sqft |
Source: Greater Greenville AOR #1245740 Report a problem | ||
| 3/20/2008 | Sold | $620,000+14.8%$335/sqft |
Source: Public Record Report a problem | ||
| 9/27/2007 | Sold | $540,189$292/sqft |
Source: Public Record Report a problem | ||
Public tax history
| Year | Property taxes | Tax assessment |
|---|---|---|
| 2025 | $22,357 +9.2% | $1,121,720 +18% |
| 2024 | $20,468 -0.3% | $950,460 |
| 2023 | $20,520 +4.7% | $950,460 |
| 2022 | $19,607 +1.3% | $950,460 |
| 2021 | $19,356 +3.8% | $950,460 +9% |
| 2020 | $18,648 0% | $872,280 |
| 2019 | $18,654 +84.2% | $872,280 +81% |
| 2018 | $10,127 | $481,830 +1566.7% |
| 2017 | $10,127 +1.5% | $28,910 -94% |
| 2016 | $9,980 +2.2% | $481,830 |
| 2015 | $9,765 +0% | $481,830 -14.5% |
| 2014 | $9,765 +117.4% | $563,420 |
| 2013 | $4,493 +5.1% | $563,420 |
| 2012 | $4,276 +0% | -- |
| 2011 | $4,276 0% | -- |
| 2010 | $4,276 | -- |
| 2009 | -- | -- |
| 2008 | -- | -- |
Find assessor info on the county website
Neighborhood: 29601
Nearby homes
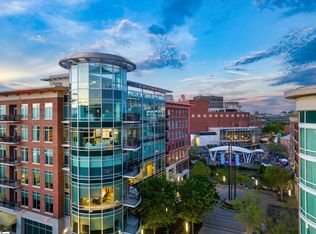
- $1,420,0002 bd2 ba1.6k sqft201 Riverplace Way #705, Greenville, SC 29601Sold
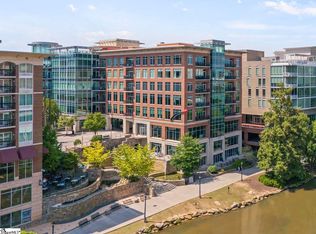
- $1,055,0002 bd2 ba1.7k sqft201 Riverplace Way #807, Greenville, SC 29601Sold
- $1,030,300-- bd-- ba1.7k sqft201-7 Riverplace #707, Greenville, SC 29601Off Market
- $886,200-- bd-- ba1.4k sqft201-7 Riverplace #706, Greenville, SC 29601Off Market
- $1,118,800-- bd-- ba1.6k sqft201-6 Riverplace #604, Greenville, SC 29601Off Market
- $1,564,000-- bd-- ba2.5k sqft201-6 Riverplace #602, Greenville, SC 29601Off Market
- $844,800-- bd2 ba1.3k sqft201-6 Riverplace #608, Greenville, SC 29601Off Market
- $838,4002 bd2 ba1.4k sqft201-8 Riverplace #806, Greenville, SC 29601Off Market
Nearby schools
GreatSchools rating
- 6/10A.J. Whittenburg Elementary SchoolGrades: PK-5Distance: 0.4 mi
- 6/10League AcademyGrades: 6-8Distance: 3 mi
- 8/10Greenville Senior High AcademyGrades: 9-12Distance: 0.6 mi
Schools provided by the listing agent
- Elementary: A.J. Whittenberg
- Middle: League
- High: Greenville
Source: Greater Greenville AOR. This data may not be complete. We recommend contacting the local school district to confirm school assignments for this home.
Get a cash offer in 3 minutes
Find out how much your home could sell for in as little as 3 minutes with a no-obligation cash offer.
Estimated market value
$1,382,400
Get a cash offer in 3 minutes
Find out how much your home could sell for in as little as 3 minutes with a no-obligation cash offer.
Estimated market value
$1,382,400
- South Carolina
- Greenville County
- Greenville
- 29601
- 201 Riverplace Way Unit 605
Nearby cities
Nearby neighborhoods
Nearby zip codes
Other Greenville Topics
