*Multiple offer!! All offers due Sunday (04/13) afternoon! * This single-level dream home is nestled in the heart of Alamo Heights ISD and offers the very best of comfort, style, and location. Thoughtfully and meticulously updated, every detail has been cared for with intention and warmth. Step inside to find a light-filled, open and airy layout accented by natural tones and inviting textures that create an effortlessly elegant atmosphere. The kitchen is a showstopper, designed for both cooking and entertaining, while the spacious bedrooms provide comfort and flexibility for any lifestyle. The living room is perfectly positioned with gorgeous views of the outdoor oasis, where you'll find a newly installed pool and multiple outdoor living areas-ideal for summer gatherings, quiet mornings, or evenings under the stars. This home is truly a rare opportunity to enjoy single-story living in one of San Antonio's most sought-after neighborhoods. Don't miss your chance to call it yours
Sold
Price Unknown
201 Robinhood, San Antonio, TX 78209
4beds
2,700sqft
Single Family Residence
Built in 1948
9,975 Square Feet Lot
$903,600 Zestimate®
$--/sqft
$4,485 Estimated rent
Home value
$903,600
$840,000 - $976,000
$4,485/mo
Zestimate® history
Owner options
List your home for rent
$4,485/mo
Rent Zestimate®
Find your next renter with Zillow Rental Manager. Plus, with online applications, you can quickly screen prospective tenants – for free.
$4,485/mo
Rent Zestimate®
Refinance and save
Refinancing to a lower rate could help reduce your monthly payments and save thousands over the life of the loan.
Explore your selling options
Work with a Zillow partner agent
Leverage their expertise and Zillow's premium Showcase listings to get your home seen by more buyers.
Get startedList with your own agent
Get your home in front of millions of buyers by listing it on Zillow.
Learn how to do itSell it yourself
Take full control of how buyers see your home on Zillow by listing For Sale by Owner (FSBO).
List your homeWhat's special
Newly installed poolSpacious bedrooms
Zillow last checked:
Listing updated:
Listed by:
Robert Elder TREC #436622 (210) 260-0682,
Phyllis Browning Company
Source: LERA MLS,MLS#: 1857111
Facts & features
Interior
Bedrooms & bathrooms
- Bedrooms: 4
- Bathrooms: 3
- Full bathrooms: 2
- 1/2 bathrooms: 1
Primary bedroom
- Features: Ceiling Fan(s), Full Bath
- Area: 247
- Dimensions: 13 x 19
Bedroom 2
- Area: 182
- Dimensions: 13 x 14
Bedroom 3
- Area: 154
- Dimensions: 11 x 14
Bedroom 4
- Area: 110
- Dimensions: 10 x 11
Primary bathroom
- Features: Shower Only, Double Vanity
- Area: 90
- Dimensions: 6 x 15
Dining room
- Area: 195
- Dimensions: 13 x 15
Family room
- Area: 364
- Dimensions: 14 x 26
Kitchen
- Area: 400
- Dimensions: 20 x 20
Living room
- Area: 130
- Dimensions: 10 x 13
Heating
- Central, 2 Units, Electric, Natural Gas
Cooling
- Two Central
Appliances
- Included: Microwave, Range, Gas Cooktop, Dishwasher, Electric Water Heater
- Laundry: Main Level, Laundry Room, Washer Hookup, Dryer Connection
Features
- Two Living Area, Separate Dining Room, Kitchen Island, Pantry, Utility Room Inside, 1st Floor Lvl/No Steps, Open Floorplan, High Speed Internet, All Bedrooms Downstairs, Telephone, Walk-In Closet(s), Ceiling Fan(s), Chandelier
- Flooring: Ceramic Tile, Marble, Wood
- Has fireplace: No
- Fireplace features: Not Applicable
Interior area
- Total structure area: 2,700
- Total interior livable area: 2,700 sqft
Property
Parking
- Total spaces: 2
- Parking features: One Car Garage, One Car Carport, Pad Only (Off Street)
- Garage spaces: 1
- Carport spaces: 1
- Covered spaces: 2
Features
- Levels: One
- Stories: 1
- Patio & porch: Patio
- Exterior features: Partial Sprinkler System
- Has private pool: Yes
- Pool features: In Ground
- Fencing: Privacy
Lot
- Size: 9,975 Square Feet
- Features: Curbs, Fire Hydrant w/in 500'
Details
- Parcel number: 091450030170
Construction
Type & style
- Home type: SingleFamily
- Architectural style: Ranch,Traditional
- Property subtype: Single Family Residence
Materials
- Brick, Stucco
- Roof: Wood Shingle/Shake
Condition
- Pre-Owned
- New construction: No
- Year built: 1948
Utilities & green energy
- Electric: CPS
- Gas: CPS
- Sewer: SAWS
- Water: SAWS, Water System
- Utilities for property: Cable Available
Community & HOA
Community
- Features: None
- Subdivision: Northridge Park
Location
- Region: San Antonio
Financial & listing details
- Tax assessed value: $811,960
- Annual tax amount: $18,938
- Date on market: 4/10/2025
- Cumulative days on market: 14 days
- Listing terms: Conventional,VA Loan,Cash
- Road surface type: Paved, Asphalt
Price history
| Date | Event | Price |
|---|---|---|
| 5/30/2025 | Sold | -- |
Source:  LERA MLS #1857111 Report a problem LERA MLS #1857111 Report a problem | ||
| 4/24/2025 | Pending sale | $925,000$343/sqft |
Source: LERA MLS #1857111 Report a problem | ||
| 4/13/2025 | Contingent | $925,000$343/sqft |
Source: LERA MLS #1857111 Report a problem | ||
| 4/10/2025 | Listed for sale | $925,000+146.7%$343/sqft |
Source: LERA MLS #1857111 Report a problem | ||
| 3/31/2021 | Sold | -- |
Source: Agent Provided Report a problem | ||
| 2/21/2020 | Sold | -- |
Source: LERA MLS #1425634 Report a problem | ||
| 2/21/2020 | Pending sale | $375,000$139/sqft |
Source: CORIE PROPERTIES #1425634 Report a problem | ||
| 1/23/2020 | Price change | $375,000-6%$139/sqft |
Source: CORIE PROPERTIES #1425634 Report a problem | ||
| 11/23/2019 | Listed for sale | $399,000$148/sqft |
Source: CORIE PROPERTIES #1425634 Report a problem | ||
Public tax history
| Year | Property taxes | Tax assessment |
|---|---|---|
| 2025 | $8,696 -45% | $811,960 -3.5% |
| 2024 | $15,802 +8.2% | $841,340 +9.8% |
| 2023 | $14,608 -8.3% | $766,530 +6% |
| 2022 | $15,936 +65.6% | $723,410 +20.4% |
| 2021 | $9,625 | $600,910 +50.9% |
| 2020 | $9,625 +3.6% | $398,180 +3.4% |
| 2019 | $9,290 | $385,000 +5.5% |
| 2018 | $9,290 +9.7% | $365,000 +1% |
| 2017 | $8,466 +4.7% | $361,550 +8% |
| 2016 | $8,086 +12.3% | $334,770 +4.2% |
| 2015 | $7,200 | $321,211 +10% |
| 2014 | $7,200 | $292,010 +3.4% |
| 2013 | -- | $282,380 +7.2% |
| 2012 | -- | $263,400 -0.8% |
| 2011 | -- | $265,490 -0.8% |
| 2010 | -- | $267,710 +0.3% |
| 2009 | -- | $266,905 +10% |
| 2008 | -- | $242,641 -7.5% |
| 2007 | -- | $262,260 +16.7% |
| 2006 | -- | $224,770 +23.3% |
| 2005 | -- | $182,300 |
| 2004 | -- | -- |
| 2003 | -- | -- |
| 2002 | -- | -- |
| 2001 | -- | -- |
| 2000 | -- | -- |
Find assessor info on the county website
Neighborhood: Oak Park - Northwood
Nearby homes
- $327,0002 bd1 ba1.3k sqft123 Robinhood Pl, San Antonio, TX 78209Off Market
- $869,1003 bd1 ba2.4k sqft205 Robinhood Pl, San Antonio, TX 78209Off Market
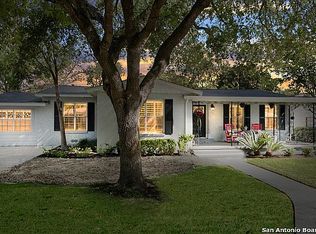
- $567,7003 bd2 ba2.9k sqft119 Robinhood Pl, San Antonio, TX 78209Off Market
- $706,7003 bd3 ba2.3k sqft209 Robinhood Pl, San Antonio, TX 78209Off Market
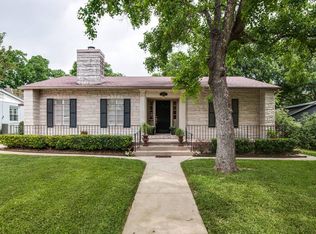
- $456,7002 bd2 ba1.5k sqft220 E Nottingham Dr, San Antonio, TX 78209Off Market
- $493,1002 bd2 ba1.9k sqft224 E Nottingham Dr, San Antonio, TX 78209Off Market
- $580,0005 bd2 ba2.2k sqft216 E Nottingham Dr, San Antonio, TX 78209Off Market
- $651,2003 bd3 ba2.8k sqft202 Robinhood Pl, San Antonio, TX 78209Off Market
Nearby schools
GreatSchools rating
- NAHoward Early Childhood CenterGrades: PK-KDistance: 0.3 mi
- 9/10Alamo Heights Junior High SchoolGrades: 6-8Distance: 0.2 mi
- 7/10Alamo Heights High SchoolGrades: 9-12Distance: 0.5 mi
Schools provided by the listing agent
- Elementary: Cambridge
- Middle: Alamo Heights
- High: Alamo Heights
- District: Alamo Heights I.S.D.
Source: LERA MLS. This data may not be complete. We recommend contacting the local school district to confirm school assignments for this home.
Get a cash offer in 3 minutes
Find out how much your home could sell for in as little as 3 minutes with a no-obligation cash offer.
Estimated market value
$903,600
Get a cash offer in 3 minutes
Find out how much your home could sell for in as little as 3 minutes with a no-obligation cash offer.
Estimated market value
$903,600
Nearby cities
Nearby neighborhoods
Nearby zip codes
Other San Antonio Topics
