MULTIPLE OFFERS RECEIVED!! Offer Deadline August 18 by 8pm. A rare opportunity in the heart of Monticello, one of Colleyville’s most established and sought-after neighborhoods. This beautifully updated single-story home offers thoughtfully designed living space on an impressive nearly half-acre lot.
From the moment you step inside, the home feels polished, warm, and completely move-in ready. Plantation shutters throughout, designer lighting, updated finishes, and carefully selected details elevate every room while maintaining a timeless aesthetic. The spacious one-story floor plan offers effortless everyday living with generous entertaining spaces, abundant natural light, and a seamless flow throughout.
Outside, the oversized corner lot provides exceptional space and privacy, complete with a resort-style pool and covered back patio with built-in grill, creating an ideal setting for both entertaining and relaxing.
Monticello offers an exceptional neighborhood lifestyle with expansive jogging and walking trails, tennis courts, beautifully maintained green spaces, and a neighborhood park—all surrounded by the mature trees and established character that make this Colleyville community so special.
This is a rare and special opportunity.
For sale
$999,000
201 Rochelle Ct, Colleyville, TX 76034
4beds
3,181sqft
Single Family Residence
Built in 1988
0.43 Acres Lot
$960,100 Zestimate®
$314/sqft
$78/mo HOA
What's special
Resort-style poolUpdated finishesAbundant natural lightSpacious one-story floor planGenerous entertaining spacesSeamless flow throughoutOversized corner lot
- 5 days |
- 1,731 |
- 140 |
Likely to sell faster than
Zillow last checked:
Listing updated:
Listed by:
Mary Sorenson 0708991 214-821-3336,
Christie's Lone Star 214-821-3336
Source: NTREIS,MLS#: 21357663
Facts & features
Interior
Bedrooms & bathrooms
- Bedrooms: 4
- Bathrooms: 3
- Full bathrooms: 3
Primary bedroom
- Features: Ceiling Fan(s), Dual Sinks, Walk-In Closet(s)
- Level: First
- Dimensions: 22 x 16
Bedroom
- Features: Built-in Features, Ceiling Fan(s)
- Level: First
- Dimensions: 10 x 10
Bedroom
- Features: Ceiling Fan(s)
- Level: First
- Dimensions: 10 x 11
Bedroom
- Level: First
- Dimensions: 10 x 12
Primary bathroom
- Features: Built-in Features, Double Vanity
- Level: First
- Dimensions: 10 x 8
Breakfast room nook
- Features: Built-in Features
- Level: First
- Dimensions: 6 x 6
Dining room
- Level: First
- Dimensions: 12 x 14
Other
- Features: Built-in Features
- Level: First
- Dimensions: 7 x 6
Other
- Features: Built-in Features, Dual Sinks, Jack and Jill Bath, Stone Counters
- Level: First
- Dimensions: 13 x 6
Living room
- Level: First
- Dimensions: 14 x 14
Heating
- Central, Fireplace(s), Natural Gas
Cooling
- Central Air
Appliances
- Included: Dishwasher, Gas Cooktop, Disposal, Gas Oven, Ice Maker, Microwave, Refrigerator, Wine Cooler
- Laundry: Washer Hookup, Dryer Hookup, ElectricDryer Hookup, Laundry in Utility Room
Features
- Wet Bar, Built-in Features, Chandelier, Decorative/Designer Lighting Fixtures, Granite Counters, High Speed Internet, Kitchen Island, Paneling/Wainscoting, Vaulted Ceiling(s), Walk-In Closet(s), Wired for Sound
- Flooring: Hardwood
- Windows: Shutters, Window Coverings
- Has basement: No
- Number of fireplaces: 1
- Fireplace features: Gas, Living Room
Interior area
- Total interior livable area: 3,181 sqft
Video & virtual tour
Property
Parking
- Total spaces: 3
- Parking features: Driveway, Epoxy Flooring, Electric Gate, Garage, Garage Faces Side
- Attached garage spaces: 3
Features
- Levels: One
- Stories: 1
- Patio & porch: Covered
- Exterior features: Built-in Barbecue, Barbecue, Courtyard, Lighting, Outdoor Grill, Rain Gutters
- Pool features: Indoor, Pool
- Fencing: Back Yard,Fenced,Wood
Lot
- Size: 0.43 Acres
- Features: Landscaped, Few Trees
Details
- Parcel number: 06163106
Construction
Type & style
- Home type: SingleFamily
- Architectural style: Traditional,Detached
- Property subtype: Single Family Residence
Materials
- Brick
- Foundation: Slab
- Roof: Composition
Condition
- Resale
- Year built: 1988
Utilities & green energy
- Sewer: Public Sewer
- Water: Public
- Utilities for property: Cable Available, Electricity Available, Electricity Connected, Natural Gas Available, Sewer Available, Separate Meters, Water Available
Community & HOA
Community
- Features: Lake, Playground, Park, Pickleball, Tennis Court(s), Trails/Paths, Curbs, Sidewalks
- Security: Security System, Carbon Monoxide Detector(s), Fire Alarm
- Subdivision: Monticello Add
HOA
- Has HOA: Yes
- Services included: Association Management
- HOA fee: $930 annually
- HOA name: Monticello Hoa
- HOA phone: 847-814-1502
Location
- Region: Colleyville
Financial & listing details
- Price per square foot: $314/sqft
- Tax assessed value: $522,503
- Annual tax amount: $8,590
- Date on market: 8/14/2026
- Cumulative days on market: 5 days
- Listing terms: Cash,Conventional,Other
- Road surface type: Asphalt
Estimated market value
$960,100
$912,000 - $1.01M
$5,525/mo
Price history
| Date | Event | Price |
|---|---|---|
| 8/14/2026 | Listed for sale | $999,000$314/sqft |
Source: NTREIS #21357663 Report a problem | ||
Public tax history
| Year | Property taxes | Tax assessment |
|---|---|---|
| 2025 | $1,817 -22.8% | $522,503 -18% |
| 2024 | $2,355 -27% | $637,510 -18.8% |
| 2023 | $3,224 -12.2% | $785,000 +14.6% |
| 2022 | $3,674 +33.4% | $685,000 +31.2% |
| 2021 | $2,755 -10.3% | $522,000 |
| 2020 | $3,072 +4.4% | $522,000 +4.4% |
| 2019 | $2,943 -1% | $500,000 |
| 2018 | $2,973 -72.8% | $500,000 +7% |
| 2017 | $10,925 +6.3% | $467,093 -4.2% |
| 2016 | $10,277 +10% | $487,481 +20.9% |
| 2015 | $9,344 | $403,200 |
| 2014 | $9,344 | $403,200 +6.8% |
| 2013 | -- | $377,400 +4.3% |
| 2012 | -- | $362,000 |
| 2011 | -- | $362,000 -0.2% |
| 2010 | -- | $362,600 -0.2% |
| 2009 | -- | $363,500 +5.2% |
| 2008 | -- | $345,600 |
| 2007 | -- | $345,600 |
| 2006 | -- | $345,600 |
| 2005 | -- | $345,600 +2.6% |
| 2004 | -- | $336,700 |
| 2003 | -- | $336,700 -1.8% |
| 2002 | -- | $342,700 +4.5% |
| 2001 | -- | $328,000 +12.8% |
| 2000 | -- | $290,800 |
Find assessor info on the county website
Monthly payment
Est. payment
Payment breakdown
Explore the cost of this home by adjusting the details. Changes won't be saved.Climate risks
Neighborhood: Northwest
Nearby schools
GreatSchools rating
- 9/10Colleyville Elementary SchoolGrades: PK-5Distance: 1.8 mi
- 8/10Cross Timbers Middle SchoolGrades: 6-8Distance: 2.5 mi
- 8/10Grapevine High SchoolGrades: 9-12Distance: 2.7 mi
Schools provided by the listing agent
- Elementary: Colleyville
- Middle: Cross Timbers
- High: Grapevine
- District: Grapevine-Colleyville ISD
Source: NTREIS. This data may not be complete. We recommend contacting the local school district to confirm school assignments for this home.
- $1,027,7004 bd3 ba4.4k sqft204 Virginia Sq, Colleyville, TX 76034Off Market
- $1,054,5004 bd4 ba3.7k sqft206 Virginia Sq, Colleyville, TX 76034Off Market
- $878,5004 bd3 ba3.1k sqft200 Rochelle Ct, Colleyville, TX 76034Off Market
- $1,048,3005 bd5 ba3.3k sqft203 Rochelle Ct, Colleyville, TX 76034Off Market

- $786,5004 bd3 ba2.6k sqft7702 Jefferson Cir, Colleyville, TX 76034Off Market
- $1,047,4004 bd4 ba3.9k sqft202 Rochelle Ct, Colleyville, TX 76034Off Market
- $957,9004 bd3 ba3.1k sqft202 Virginia Sq, Colleyville, TX 76034Off Market
- $942,7004 bd3 ba2.9k sqft7700 Jefferson Cir, Colleyville, TX 76034Off Market
A local agent can set up tours, give advice and negotiate with sellers.
A local lender can help you make sure your offer is ready when you are.
Similar homes
- $825,0004 bd3 ba2.7k sqft106 Charlottesville Ave, Colleyville, TX 76034For Sale
 MLS ID #21343306, Simone Jeanes. NTREIS
 - $950,0004 bd4 ba3.8k sqft6504 Cimmaron Trl, Colleyville, TX 76034For Sale
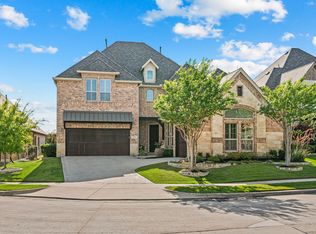 MLS ID #21356950, Sophie Diaz. NTREIS
 - $1,025,0005 bd4 ba4k sqft1133 Wales Dr, Keller, TX 76248For Sale
 MLS ID #21328301, Jacqueline Janssen. NTREIS
 - $850,0003 bd4 ba3.2k sqft72 Casa Ln, Colleyville, TX 76034For Sale
 MLS ID #21355691, Roslyn Gauntt. NTREIS
 - $869,0004 bd3 ba3.1k sqft789 Tall Oak Ln, Keller, TX 76248For SaleMLS ID #21321780, Diana Squires. NTREIS
- $900,0004 bd4 ba3.9k sqft618 Goliad Dr, Keller, TX 76248For SaleMLS ID #21322670, Angela Dennis. NTREIS
- $1,050,0004 bd5 ba4.4k sqft1516 Silverleaf Dr, Keller, TX 76248For SaleMLS ID #21344789, Lori Jacobson. NTREIS
- $1,085,0005 bd4 ba4.3k sqft809 Weybridge Ln, Keller, TX 76248For SaleMLS ID #21338587, Chad Collins. NTREIS
- $995,0004 bd4 ba3.6k sqft8470 Steeplechase Cir, Argyle, TX 76226For SaleMLS ID #21339313, Sarah Eccleston Grante. NTREIS
- $899,0004 bd3 ba3.5k sqft4005 Brooks Ct, Argyle, TX 76226For SaleMLS ID #21349261, Elaina Beckman. NTREIS
- $930,0004 bd5 ba4.3k sqft8113 Long Trail Dr, North Richland Hills, TX 76182For SaleMLS ID #21352518, Stephanie Browning. NTREIS
- $1,185,0004 bd4 ba3.3k sqft1346 Forest Ln, Southlake, TX 76092For SaleMLS ID #21303110, George Wessberg. NTREIS
- $950,0004 bd4 ba4k sqft8100 Canyon Oak Dr, North Richland Hills, TX 76182For SaleMLS ID #21331377, Melissa Harshman. NTREIS
- $1,495,0004 bd5 ba4.1k sqft7001 Schubert Rd, Colleyville, TX 76034For SaleMLS ID #21158623, Destini Senghine. NTREIS
- $1,025,0004 bd3 ba3.6k sqft122 W Carruth Ln, Double Oak, TX 75077For SaleMLS ID #21332932, Holly Torri. NTREIS
- $875,0004 bd3 ba3.5k sqft616 Unbridled Ln, Keller, TX 76248For SaleMLS ID #21338224, Brandon Carrington. NTREIS
- $950,0004 bd2 ba2.7k sqft13516 Haslet Ct, Haslet, TX 76052For SaleMLS ID #21346428, Courtney Tittle. NTREIS
- $750,0004 bd4 ba2.8k sqft948 Tealwood Dr, Keller, TX 76248For SaleMLS ID #21308198, Susan Larrabee. NTREIS
- $989,9004 bd5 ba4k sqft54 Cypress Ct, Trophy Club, TX 76262For SaleMLS ID #21198722, Robert Clayton. NTREIS
- $835,0004 bd3 ba3.4k sqft7909 Citadel Ct, North Richland Hills, TX 76182For SaleMLS ID #21280352, Mandy Nichols. NTREIS
