Skip main navigation
Sold for $630,000
  • $630,000

    201 Rockville Blvd, Marysville, PA 17053

    4beds
    3,105sqft
    Single Family Residence
    Built in 2023
    0.8 Acres Lot
    $674,700 Zestimate®
    $203/sqft
    $3,574 Estimated rent

    Home value

    $674,700

    $641,000 - $708,000

    $3,574/mo

    Zestimate® history
    Loading
    Loading...

    Owner options

    List your home for rent

    $3,574/mo

    Rent Zestimate®

    Find your next renter with Zillow Rental Manager. Plus, with online applications, you can quickly screen prospective tenants – for free.

    Learn more

    $3,574/mo

    Rent Zestimate®

    Refinance and save

    $4,600/mo

    Est. payment

    Refinancing to a lower rate could help reduce your monthly payments and save thousands over the life of the loan.

    See today's rates

    $4,600/mo

    Est. payment

    Explore your selling options

    Work with a Zillow partner agent

    Leverage their expertise and Zillow's premium Showcase listings to get your home seen by more buyers.

    Get started

    List with your own agent

    Get your home in front of millions of buyers by listing it on Zillow.

    Learn how to do it

    Sell it yourself

    Take full control of how buyers see your home on Zillow by listing For Sale by Owner (FSBO).

    List your home

    What's special

    Open concept kitchenLuxury vinyl floors throughoutJack and jill bathroomStone fireplaceFormal dining roomLaundry roomWraparound mantle
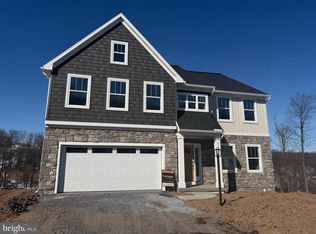
    Welcome to the Everett by Garman Builders. Entering the home is an open 2-story foyer with luxury vinyl floors throughout. A formal dining room can be found on the right and a separate living room on the left. Continuing down the hall is the 2-sided staircase, followed by the open concept kitchen, with a 2-story family room. Off the breakfast room is a 6-foot sliding glass door leading to a 16 by 12 easy-care deck. The family room features a stone fireplace with a wraparound mantle and shiplap extended 2-stories. Next to the family room is an additional flex room, hall closet, and powder room. This house also features a 3-car side load garage. On the second floor is the luxury owners suite with a walk-in glass and tile shower, double sink, and two walk-in closets. Bedroom 2 and 3 share a jack and Jill bathroom, with private sinks and walk in closets. Bedroom 4 features an on suite bathroom. The laundry room is also conveniently located on the second floor.

    Zillow last checked:

    Listing updated:

    Listed by:

    Lindsay Stoltzfus 717-880-5682,

    New Home Star Pennsylvania LLC

    Bought with:

    Tamila Wormsley, RS348779

    Iron Valley Real Estate of Central PA

    Source: Bright MLS,MLS#: PAPY2003076MLS Logo

    Facts & features

    Interior

    Bedrooms & bathrooms
    • Bedrooms: 4
    • Bathrooms: 4
    • Full bathrooms: 3
    • 1/2 bathrooms: 1
    • Main level bathrooms: 1
    Rooms
    • Room types: Living Room, Dining Room, Primary Bedroom, Bedroom 2, Bedroom 3, Bedroom 4, Kitchen, Family Room, Foyer, Breakfast Room, Study, Laundry, Bathroom 1, Bathroom 3, Primary Bathroom, Half Bath
    Heating
    • Forced Air, Propane
    Cooling
    • Central Air, Electric
    Appliances
    • Included: Dishwasher, Disposal, Humidifier, Ice Maker, Microwave, Oven/Range - Electric, Stainless Steel Appliance(s), Electric Water Heater
    • Laundry: Upper Level, Washer/Dryer Hookups Only, Laundry Room
    Features
    • Breakfast Area, Crown Molding, Combination Kitchen/Living, Dining Area, Double/Dual Staircase, Open Floorplan, Family Room Off Kitchen, Formal/Separate Dining Room, Kitchen - Gourmet, Kitchen Island, Primary Bath(s), Pantry, Recessed Lighting, Upgraded Countertops, Walk-In Closet(s), 2 Story Ceilings, 9'+ Ceilings
    • Flooring: Carpet, Tile/Brick, Wood
    • Basement: Unfinished
    • Number of fireplaces: 1
    • Fireplace features: Gas/Propane, Mantel(s), Stone
    Interior area
    • Total structure area: 3,105
    • Total interior livable area: 3,105 sqft
    • Finished area above ground: 3,105

    Property

    Parking
    • Total spaces: 3
    • Parking features: Garage Faces Side, Garage Door Opener, Inside Entrance, Attached
    • Attached garage spaces: 3
    Accessibility
    • Accessibility features: None
    Features
    • Levels: Two
    • Stories: 2
    • Patio & porch: Deck
    • Pool features: None
    Lot
    • Size: 0.8 Acres
    • Features: Wooded
    Details
    • Additional structures: Above Grade
    • Parcel number: NO TAX RECORD
    • Zoning: RESIDENTIAL
    • Special conditions: Standard

    Construction

    Type & style
    • Home type: SingleFamily
    • Architectural style: Traditional
    • Property subtype: Single Family Residence
    Materials
    • Vinyl Siding, Stick Built
    • Foundation: Other
    Condition
    • Excellent
    • New construction: Yes
    • Year built: 2023

    Utilities & green energy

    • Sewer: Public Sewer
    • Water: Public
    • Utilities for property: Water Available, Sewer Available, Electricity Available

    Community & HOA

    Community
    • Subdivision: Rockville Estates
    HOA
    • Has HOA: Yes
    • Services included: Common Area Maintenance
    • HOA fee: $485 annually
    Location
    • Region: Marysville
    • Municipality: MARYSVILLE BORO

    Financial & listing details

    • Price per square foot: $203/sqft
    • Tax assessed value: $484,600
    • Annual tax amount: $9,528
    • Date on market: 7/12/2023
    • Listing agreement: Exclusive Right To Sell
    • Listing terms: Cash,FHA,VA Loan,Conventional
    • Ownership: Fee Simple

    Price history

    DateEventPrice
    4/9/2024Sold$630,000-2.3%$203/sqft
    Source: Bright MLS #PAPY2003076 Report a problem
    2/13/2024Contingent$644,990+0%$208/sqft
    Source: Bright MLS #PAPY2003076 Report a problem
    1/18/2024Price change$644,9890%$208/sqft
    Source: Garman Builders Report a problem
    12/22/2023Price change$644,990-1.1%$208/sqft
    Source: Bright MLS #PAPY2003076 Report a problem
    11/17/2023Price change$651,9890%$210/sqft
    Source: Garman Builders Report a problem
    8/28/2023Price change$651,990-4%$210/sqft
    Source: Bright MLS #PAPY2003076 Report a problem
    7/12/2023Price change$678,990+0%$219/sqft
    Source: Bright MLS #PAPY2003076 Report a problem
    7/1/2023Price change$678,989-0.7%$219/sqft
    Source: Garman Builders Report a problem
    6/16/2023Listed for sale$683,989$220/sqft
    Source: Garman Builders Report a problem

    Public tax history

    YearProperty taxesTax assessment
    2025$9,528 +1838.4%$484,600 +1838.4%
    2024$492 +1.3%$25,000
    2023$485 $25,000
    Find assessor info on the county website

    Neighborhood: 17053

    Nearby schools

    GreatSchools rating
    Schools provided by the listing agent
    • High: Susquenita
    • District: Susquenita

    Source: Bright MLS. This data may not be complete. We recommend contacting the local school district to confirm school assignments for this home.

    Sell for more on Zillow
    Get a Zillow Showcase℠ listing at no additional cost and you could sell for .
    $674,700
    2% more
    +$13,494
    With Zillow Showcase(estimated)
    $688,194
    Sell for more on Zillow
    Get a Zillow Showcase℠ listing at no additional cost and you could sell for .
    $674,700
    2% more
    +$13,494
    With Zillow Showcase(estimated)
    $688,194