Skip main navigation
Pending
  • $297,000

    201 Root Avenue, Scotia, NY 12302

    4beds
    1,938sqft
    Loading
    Single Family Residence, Residential
    Built in 1924
    6,534 Square Feet Lot
    $310,800 Zestimate®
    $153/sqft
    $-- HOA

    What's special

    Classic architectural details throughoutPractical mudroomCenter islandStainless steel appliancesExquisite original woodworkConvenient first-floor laundryBuilt-in cooktop
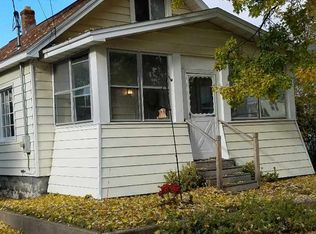
    Gracious and full of timeless charm, this beautifully maintained 4-bedroom, 1.5-bath Colonial showcases exquisite original woodwork, gleaming hardwood floors, and classic architectural details throughout. The inviting eat-in kitchen features granite countertops, a center island, built-in cooktop, wall oven, microwave, and stainless steel appliances--perfect for everyday living and entertaining. The lovely dining room is highlighted by distinctive angled windows and French doors that open seamlessly to the spacious living room, creating an ideal flow for gatherings. A practical mudroom and convenient first-floor laundry add to the home's functionality. Upstairs, you'll find four bedrooms and a spacious full bath. Two of the bedrooms will have the carpeting removed, revealing professionally refinished hardwood floors, further enhancing the home's timeless appeal. Relax and enjoy the changing seasons from the charming enclosed front and rear porches on both the first and second levels. A truly exceptional feature is the impressive 30' x 27' garage/workshop with soaring 12-foot ceilings, offering space for up to four vehicles or accommodating an RV and trailer. Complete with a generator hookup and subpanel, this versatile space is ideal for hobbyists, contractors, collectors, or anyone needing abundant storage. Ideally located within walking distance to shopping, restaurants, schools, movie theater, and other local amenities, this home offers the perfect blend of character, convenience, and exceptional value. Welcome Home!
    28 days
    983
    97

    Likely to sell faster than

    Zillow last checked:

    Listing updated:

    Listed by:

    KW Platform 518-724-5800,

    Marion DeSantis 518-378-2200

    Source: Global MLS,MLS#: 202623380MLS Logo

      Facts & features

      Interior

      Bedrooms & bathrooms
      • Bedrooms: 4
      • Bathrooms: 2
      • Full bathrooms: 1
      • 1/2 bathrooms: 1
      Bedroom
      • Level: Second
      Bedroom
      • Level: Second
      Bedroom
      • Level: Second
      Bedroom
      • Level: Second
      Half bathroom
      • Level: First
      Full bathroom
      • Level: Second
      Dining room
      • Level: First
      Kitchen
      • Level: First
      Living room
      • Level: First
      Heating
      • Other
      Cooling
      • None
      Appliances
      • Included: Oven, Refrigerator
      Features
      • Ceiling Fan(s), Eat-in Kitchen
      • Basement: Full,Sump Pump
      Interior area
      • Total structure area: 1,938
      • Total interior livable area: 1,938 sqft
      • Finished area above ground: 1,938
      • Finished area below ground: 0
      Video & virtual tour

      Property

      Parking
      • Total spaces: 6
      • Parking features: Paved, Detached, Driveway
      • Garage spaces: 4
      • Has uncovered spaces: Yes
      Features
      • Patio & porch: Enclosed, Patio, Porch
      Lot
      • Size: 6,534 Square Feet
      • Features: Corner Lot
      Details
      • Parcel number: 422201 38.27350
      • Special conditions: Standard

      Construction

      Type & style
      • Home type: SingleFamily
      • Architectural style: Old Style,Traditional
      • Property subtype: Single Family Residence, Residential
      Materials
      • Vinyl Siding
      Condition
      • New construction: No
      • Year built: 1924

      Utilities & green energy

      • Sewer: Public Sewer
      • Water: Public

      Community & HOA

      HOA
      • Has HOA: No
      Location
      • Region: Scotia

      Financial & listing details

      • Price per square foot: $153/sqft
      • Tax assessed value: $230,909
      • Annual tax amount: $6,639
      • Date on market: 8/6/2026

        Estimated market value

        $310,800

        $295,000 - $326,000

        $2,727/mo

        Price history

        DateEventPrice
        8/11/2026Pending sale$297,000$153/sqft
        Source: Global MLS #202623380 Report a problem
        8/6/2026Listed for sale$297,000+74.7%$153/sqft
        Source: Global MLS #202623380 Report a problem
        3/31/2017Sold$170,000+0.6%$88/sqft
        Source: Global MLS #201619034 Report a problem
        10/19/2016Price change$169,000-3.4%$87/sqft
        Source: RealtyUSA #201619034 Report a problem
        9/14/2016Listed for sale$174,900-2.3%$90/sqft
        Source: RealtyUSA #201619034 Report a problem
        9/24/2015Sold$179,000+2.3%$92/sqft
        Source: Agent Provided Report a problem
        1/15/2013Sold$175,000+1.7%$90/sqft
        Source: Global MLS #201222611 Report a problem
        10/9/2012Price change$172,000-1.7%$89/sqft
        Source: RE/MAX Park Place #201222611 Report a problem
        9/26/2012Listed for sale$174,900+121.4%$90/sqft
        Source: RE/MAX Park Place #201222611 Report a problem
        4/3/2001Sold$79,000-12.2%$41/sqft
        Source: Public Record Report a problem
        12/8/1994Sold$90,000$46/sqft
        Source: Public Record Report a problem

        Public tax history

        YearProperty taxesTax assessment
        2025-- $127,000
        2024-- $127,000
        2023-- $127,000
        2022-- $127,000
        2021-- $127,000
        2020-- $127,000
        2019-- $127,000
        2018-- $127,000
        2017$4,872 $127,000
        2016-- $127,000
        2015-- $127,000
        2014-- $127,000
        2013-- $127,000
        2012-- $127,000
        2011-- $127,000
        2010-- $127,000
        2009-- $127,000
        2008-- $127,000
        2007-- $127,000
        2006-- $127,000 +50.7%
        2005-- $84,300
        2004-- $84,300 +6%
        2002-- $79,500
        2001-- $79,500
        2000-- $79,500
        Find assessor info on the county website

        Monthly payment

        Estimated monthly payment$1,822
        All calculations are estimates and provided by Zillow, Inc. for informational purposes only. Actual amounts may vary.
        HOA fees may include property taxes on listings classified as Co-Ops. Contact the listing agent and/or owner for fee details.
        See how much you could borrow to make a competitive offer.

        Climate risks

        Neighborhood: 12302

        Getting around

        71 / 100
        Very Walkable
        62 / 100
        Bikeable

        Nearby schools

        GreatSchools rating
        Schools provided by the listing agent
        • High: Scotia-Glenville

        Source: Global MLS. This data may not be complete. We recommend contacting the local school district to confirm school assignments for this home.

        A local agent can set up tours, give advice and negotiate with sellers.

        Browse local experts