Turnkey investment opportunity in Nashville with a tenant in place through February 2027, providing immediate and stable rental income with built-in occupancy security.
This well-maintained 2-bedroom, 2-bathroom corner unit offers strong rental appeal with direct access from the common parking lot and convenient interstate access—ideal for long-term tenant retention. The updated kitchen features white cabinetry and stainless steel appliances, flowing into a comfortable living area with fireplace and private terrace—features that support marketability and premium rent potential.
The spacious primary suite includes a tray ceiling and renovated en-suite bath with dual vanity and tile shower, minimizing near-term capital improvement needs. Additional value-add features include one assigned covered garage parking space and a private storage closet.
The HOA allows rentals with a 30-day minimum, offering future flexibility for mid-term rental strategies once the current lease expires. Low-maintenance exterior and HOA-managed common areas help reduce operational responsibilities.
Conveniently located near major interstates, employment centers, and Nashville amenities, this property benefits from strong rental demand fundamentals in a high-growth market.
Up to 1% lender credit available when buyer uses Seller’s Preferred Lender.
Active
$385,000
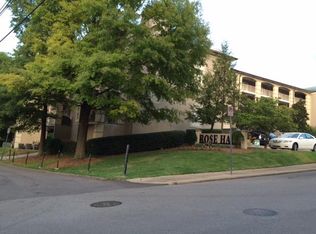
201 Rose Hall, Nashville, TN 37212
2beds
1,250sqft
:
Get pre-qualified$2,870/mo
Apartment, Residential, Condominium
Built in 1988
-- sqft lot
$-- Zestimate®
$308/sqft
$495/mo HOA
What's special
Stainless steel appliancesUpdated kitchenCrisp white cabinetryDining areaCorner unit
- 276 days |
- 177 |
- 8 |
Zillow last checked:
Listing updated:
Listed by:
Gary Ashton 615-301-1650,
The Ashton Real Estate Group of RE/MAX Advantage 615-301-1631,
Colton Heffley 615-588-0062,
The Ashton Real Estate Group of RE/MAX Advantage
Source: RealTracs MLS as distributed by MLS GRID,MLS#: 3031177
Facts & features
Interior
Bedrooms & bathrooms
- Bedrooms: 2
- Bathrooms: 2
- Full bathrooms: 2
- Main level bedrooms: 2
Heating
- Central, Electric
Cooling
- Central Air, Electric
Appliances
- Included: Electric Oven, Cooktop, Dishwasher, Disposal, Dryer, Microwave, Refrigerator, Washer
- Laundry: Electric Dryer Hookup, Washer Hookup
Features
- Ceiling Fan(s), Entrance Foyer
- Flooring: Wood, Laminate, Tile
- Basement: None
- Number of fireplaces: 1
- Fireplace features: Gas, Living Room
- Common walls with other units/homes: End Unit
Interior area
- Total structure area: 1,250
- Total interior livable area: 1,250 sqft
- Finished area above ground: 1,250
Video & virtual tour
Property
Parking
- Total spaces: 2
- Parking features: Assigned, Asphalt, Parking Lot
- Garage spaces: 1
- Uncovered spaces: 1
Features
- Levels: One
- Stories: 1
- Patio & porch: Patio, Covered
- Exterior features: Balcony
Lot
- Size: 1,306 Square Feet
Details
- Parcel number: 104060N20100CO
- Special conditions: Standard
Construction
Type & style
- Home type: Condo
- Architectural style: Traditional
- Property subtype: Apartment, Residential, Condominium
- Attached to another structure: Yes
Materials
- Ext Insul. Coating System
Condition
- New construction: No
- Year built: 1988
Utilities & green energy
- Sewer: Public Sewer
- Water: Public
- Utilities for property: Electricity Available, Water Available
Community & HOA
Community
- Security: Fire Alarm, Smoke Detector(s)
- Subdivision: Rose Hall
HOA
- Has HOA: Yes
- Services included: Maintenance Grounds
- HOA fee: $495 monthly
Location
- Region: Nashville
Financial & listing details
- Price per square foot: $308/sqft
- Tax assessed value: $374,900
- Annual tax amount: $2,687
- Date on market: 10/20/2025
- Electric utility on property: Yes
Estimated market value
Not available
Estimated sales range
Not available
Not available
Price history
| Date | Event | Price |
|---|---|---|
| 2/9/2026 | Listing removed | $2,100$2/sqft |
Source: Zillow Rentals Report a problem | ||
| 1/7/2026 | Listed for sale | $385,000$308/sqft |
Source:  RealTracs MLS as distributed by MLS GRID #3031177 Report a problem RealTracs MLS as distributed by MLS GRID #3031177 Report a problem | ||
| 12/29/2025 | Contingent | $385,000$308/sqft |
Source: RealTracs MLS as distributed by MLS GRID #3031177 Report a problem | ||
| 11/21/2025 | Listed for rent | $2,100+17%$2/sqft |
Source: Zillow Rentals Report a problem | ||
| 11/20/2025 | Price change | $385,000-2.5%$308/sqft |
Source: RealTracs MLS as distributed by MLS GRID #3031177 Report a problem | ||
| 10/1/2025 | Price change | $395,000-2.5%$316/sqft |
Source: RealTracs MLS as distributed by MLS GRID #2985568 Report a problem | ||
| 8/29/2025 | Listed for sale | $405,000-2.4%$324/sqft |
Source: RealTracs MLS as distributed by MLS GRID #2985568 Report a problem | ||
| 8/28/2025 | Listing removed | $415,000$332/sqft |
Source: RealTracs MLS as distributed by MLS GRID #2905095 Report a problem | ||
| 7/21/2025 | Price change | $415,000-2.4%$332/sqft |
Source: RealTracs MLS as distributed by MLS GRID #2905095 Report a problem | ||
| 6/6/2025 | Listed for sale | $425,000+15.6%$340/sqft |
Source: RealTracs MLS as distributed by MLS GRID #2905095 Report a problem | ||
| 3/6/2023 | Sold | $367,500-5.5%$294/sqft |
Source: RealTracs MLS as distributed by MLS GRID #2473351 Report a problem | ||
| 2/1/2023 | Contingent | $389,000$311/sqft |
Source: RealTracs MLS as distributed by MLS GRID #2473351 Report a problem | ||
| 1/5/2023 | Listed for sale | $389,000-2.3%$311/sqft |
Source: RealTracs MLS as distributed by MLS GRID #2473351 Report a problem | ||
| 1/1/2023 | Listing removed | -- |
Source: RealTracs MLS as distributed by MLS GRID #2446703 Report a problem | ||
| 11/11/2022 | Price change | $397,999-5.4%$318/sqft |
Source: RealTracs MLS as distributed by MLS GRID #2446703 Report a problem | ||
| 10/6/2022 | Listed for sale | $420,900+71.1%$337/sqft |
Source: RealTracs MLS as distributed by MLS GRID #2446703 Report a problem | ||
| 3/8/2016 | Listing removed | $1,795$1/sqft |
Source: Owner Report a problem | ||
| 1/18/2016 | Price change | $1,795-5.3%$1/sqft |
Source: Village Property Management Report a problem | ||
| 12/15/2015 | Price change | $1,895-5%$2/sqft |
Source: Village Property Management Report a problem | ||
| 11/16/2015 | Price change | $1,995-4.8%$2/sqft |
Source: Village Property Management Report a problem | ||
| 11/4/2015 | Listed for rent | $2,095+4.8%$2/sqft |
Source: Village Property Management Report a problem | ||
| 3/2/2015 | Sold | $246,000+13.1%$197/sqft |
Source: Public Record Report a problem | ||
| 4/8/2014 | Listing removed | $2,000$2/sqft |
Source: Postlets Report a problem | ||
| 2/8/2014 | Price change | $2,000-4.8%$2/sqft |
Source: Postlets Report a problem | ||
| 1/3/2014 | Listed for rent | $2,100+16.7%$2/sqft |
Source: Postlets Report a problem | ||
| 1/23/2013 | Listing removed | $1,800+2.9%$1/sqft |
Source: Owner Report a problem | ||
| 12/26/2012 | Listed for rent | $1,750$1/sqft |
Source: Owner Report a problem | ||
| 12/7/2009 | Sold | $217,500+31.8%$174/sqft |
Source: Public Record Report a problem | ||
| 3/12/2003 | Sold | $165,000$132/sqft |
Source: Public Record Report a problem | ||
Public tax history
| Year | Property taxes | Tax assessment |
|---|---|---|
| 2025 | $2,637 -1.8% | $93,725 +13.5% |
| 2024 | $2,687 | $82,575 |
| 2023 | $2,687 | $82,575 |
| 2022 | $2,687 -1% | $82,575 |
| 2021 | $2,715 -5% | $82,575 +21.9% |
| 2020 | $2,859 +33.8% | $67,725 |
| 2019 | $2,137 | $67,725 |
| 2018 | $2,137 | $67,725 |
| 2017 | $2,137 | $67,725 +32.4% |
| 2016 | $2,137 -7.5% | $51,150 |
| 2015 | $2,310 | $51,150 |
| 2014 | $2,310 | $51,150 |
| 2013 | -- | $51,150 +0.9% |
| 2012 | -- | $50,700 |
| 2011 | -- | $50,700 |
| 2010 | -- | $50,700 |
| 2009 | -- | $50,700 +22.8% |
| 2008 | -- | $41,275 |
| 2007 | -- | $41,275 |
| 2006 | -- | -- |
| 2005 | -- | -- |
| 2004 | -- | -- |
| 2003 | -- | -- |
| 2002 | -- | -- |
Find assessor info on the county website
Monthly payment
Est. payment
Payment breakdown
Explore the cost of this home by adjusting the details. Changes won't be saved.Climate risks
Neighborhood: Hillsboro West End
Nearby schools
GreatSchools rating
- 7/10Eakin Elementary SchoolGrades: K-5Distance: 0.6 mi
- 8/10West End Middle SchoolGrades: 6-8Distance: 0.7 mi
- 6/10Hillsboro High SchoolGrades: 9-12Distance: 2.4 mi
Schools provided by the listing agent
- Elementary: Eakin Elementary
- Middle: West End Middle School
- High: Hillsboro Comp High School
Source: RealTracs MLS as distributed by MLS GRID. This data may not be complete. We recommend contacting the local school district to confirm school assignments for this home.
- $363,8002 bd2 ba1.2k sqft301 Rose Hall, Nashville, TN 37212Off Market
- $362,0002 bd2 ba1.2k sqft401 Rose Hall, Nashville, TN 37212Off Market
- $--2 bd2 ba-- sqft210 Rose Hall #304, Nashville, TN 37212Off Market

- $356,6002 bd2 ba1.2k sqft302 Rose Hall, Nashville, TN 37212Off Market
- $359,4002 bd2 ba1.2k sqft202 Rose Hall, Nashville, TN 37212Off Market
- $344,4002 bd2 ba1.2k sqft402 Rose Hall, Nashville, TN 37212Off Market
- $395,0002 bd2 ba1.2k sqft404 Rose Hall #404, Nashville, TN 37212Sold
- $360,9002 bd2 ba1.2k sqft504 Rose Hall, Nashville, TN 37212Off Market
A local agent can set up tours, give advice and negotiate with sellers.
Similar homes
- $424,9002 bd3 ba1.2k sqft3110 W End Cir APT 2, Nashville, TN 37203For Sale

 MLS ID #3285878, Beth Hooker ABR,SFR,Green. RealTracs MLS as distributed by MLS GRID
 - $409,9002 bd2 ba1.3k sqft3818 W End Ave APT 209, Nashville, TN 37205For Sale
 MLS ID #3254800, Kimberly Dougher. RealTracs MLS as distributed by MLS GRID
 - $289,9002 bd2 ba1.1k sqft3415 W End Ave #904, Nashville, TN 37212For Sale
 MLS ID #3148305, Sherry Bowman. RealTracs MLS as distributed by MLS GRID
 - $353,0002 bd2 ba1.1k sqft107 W End Pl, Nashville, TN 37205For Sale
 MLS ID #3165857, Pauline H Charlton, MS, e-PRO, GRI, SRS. RealTracs MLS as distributed by MLS GRID
 - $399,9002 bd2 ba1.3k sqft207 Ashlawn Ct, Nashville, TN 37215For SaleMLS ID #3213473, Mark Musser. RealTracs MLS as distributed by MLS GRID
- $399,0002 bd2 ba1.2k sqft1803 Broadway APT 305, Nashville, TN 37203For SaleMLS ID #3167277, Kate Smart. RealTracs MLS as distributed by MLS GRID
- $385,0002 bd2 ba1.2k sqft814 Marquette Dr, Nashville, TN 37205For SaleMLS ID #3226070, Richard F Bryan. RealTracs MLS as distributed by MLS GRID
- $350,0002 bd2 ba1.1k sqft5025 Hillsboro Pike APT 6D, Nashville, TN 37215For SaleMLS ID #3155881, Jennifer Claxton. RealTracs MLS as distributed by MLS GRID
- $399,0002 bd2 ba1.1k sqft132 Academy Sq, Nashville, TN 37210For SaleMLS ID #3263154, Brandon Sheriff. RealTracs MLS as distributed by MLS GRID
- $437,5003 bd2 ba1.6k sqft4487 Post Pl APT 158, Nashville, TN 37205For SaleMLS ID #3260378, Dana Griscom. RealTracs MLS as distributed by MLS GRID
- $449,9992 bd2 ba1.3k sqft303 Criddle St APT 210, Nashville, TN 37219For SaleMLS ID #3255459, Cheryl Ballesteros. RealTracs MLS as distributed by MLS GRID
- $399,9002 bd2 ba1.1k sqft940 Gale Ln APT 146, Nashville, TN 37204For SaleMLS ID #3230878, Bernie Gallerani. RealTracs MLS as distributed by MLS GRID
- $425,0002 bd2 ba1.1k sqft323 Boxmere Pl, Nashville, TN 37215For SaleMLS ID #3214285, Josh Anderson. RealTracs MLS as distributed by MLS GRID
- $339,5003 bd3 ba1.6k sqft1900 Richard Jones Rd APT V10, Nashville, TN 37215For SaleMLS ID #3207875, Gary Ashton. RealTracs MLS as distributed by MLS GRID
- $430,0002 bd3 ba1.6k sqft817 Battlefield Dr, Nashville, TN 37204For SaleMLS ID #3190586, Kyle Shults. RealTracs MLS as distributed by MLS GRID
- $435,0003 bd2 ba1.4k sqft446 Siena Dr, Nashville, TN 37205For SaleMLS ID #3270146, Sophie Kim. RealTracs MLS as distributed by MLS GRID
- $289,9002 bd2 ba963 sqft432 Summit Ridge Pl, Nashville, TN 37215For SaleMLS ID #3189482, Gary Ashton. RealTracs MLS as distributed by MLS GRID
- $525,0002 bd2 ba1.4k sqft4105 Ashley Park Dr, Nashville, TN 37205For SaleMLS ID #3231832, Jennifer Telwar. RealTracs MLS as distributed by MLS GRID
- $319,5002 bd2 ba1.1k sqft2116 Hobbs Rd APT K1, Nashville, TN 37215For SaleMLS ID #3216305, Hampton Mauzy. RealTracs MLS as distributed by MLS GRID
- $395,0001 bd1 ba939 sqft4215 Harding Pike APT 1003, Nashville, TN 37205For SaleMLS ID #2636072, Tommy Patterson. RealTracs MLS as distributed by MLS GRID
