Welcome to 201 Ross Avenue — a charming corner-lot home in an established Denison neighborhood just a short walk to Mayes Elementary and B. McDaniel Intermediate.
This 3 bedroom, 2 bath home offers a practical layout designed for everyday living. Step inside to a bright living area with updated flooring and natural light that creates a warm, inviting feel. The dedicated dining space flows seamlessly into the kitchen, making it easy to gather, host, or enjoy weeknight meals.
The kitchen features a gas range, dishwasher, ample cabinet storage, and easy access to the dining and living areas. Whether you're cooking for family or meal-prepping for the week, the layout supports both function and connection.
The primary bedroom includes its own private bath, while two additional bedrooms provide flexibility for guests, a home office, or growing household needs. Both bathrooms are conveniently located and well-sized for comfort.
Situated on a .195-acre corner lot, the property offers added privacy and yard space. The chain-link fenced backyard provides room for pets, play, or future landscaping ideas. A two-car attached garage adds everyday convenience, and the home is connected to city water, city sewer, and natural gas.
With no HOA and no flood zone, this property presents a solid opportunity for homeowners or investors seeking long-term rental potential in a desirable location near schools and neighborhood amenities.
If you’ve been searching for an affordable home with walkability, functionality, and upside potential, this one is worth a look.
Sold
Price Unknown
201 Ross Ave, Denison, TX 75020
3beds
1,284sqft
Single Family Residence
Built in 1966
8,494 Square Feet Lot
$169,000 Zestimate®
$--/sqft
$1,594 Estimated rent
Home value
$169,000
$157,000 - $181,000
$1,594/mo
Zestimate® history
Owner options
List your home for rent
$1,594/mo
Rent Zestimate®
Find your next renter with Zillow Rental Manager. Plus, with online applications, you can quickly screen prospective tenants – for free.
$1,594/mo
Rent Zestimate®
Refinance and save
Refinancing to a lower rate could help reduce your monthly payments and save thousands over the life of the loan.
Explore your selling options
Work with a Zillow partner agent
Leverage their expertise and Zillow's premium Showcase listings to get your home seen by more buyers.
Get startedList with your own agent
Get your home in front of millions of buyers by listing it on Zillow.
Learn how to do itSell it yourself
Take full control of how buyers see your home on Zillow by listing For Sale by Owner (FSBO).
List your homeWhat's special
Two-car attached garageChain-link fenced backyardUpdated flooringDedicated dining spaceCorner-lot homeNatural lightTwo additional bedrooms
Zillow last checked:
Listing updated:
Listed by:
Lainie Ramsey 0488429 903-786-6063,
HBL, Realtors 903-786-6063
Bought with:
Jett Waters, 0788045
Real Broker, LLC
Source: NTREIS,MLS#: 21182394
Facts & features
Interior
Bedrooms & bathrooms
- Bedrooms: 3
- Bathrooms: 2
- Full bathrooms: 2
Primary bedroom
- Features: Ceiling Fan(s), En Suite Bathroom
- Level: First
- Dimensions: 11 x 14
Primary bedroom
- Features: Ceiling Fan(s)
- Level: First
- Dimensions: 10 x 9
Bedroom
- Features: Ceiling Fan(s)
- Level: First
- Dimensions: 9 x 9
Primary bathroom
- Features: Built-in Features
- Level: First
- Dimensions: 8 x 6
Dining room
- Features: Ceiling Fan(s)
- Dimensions: 12 x 14
Other
- Features: Built-in Features, Solid Surface Counters
- Level: First
- Dimensions: 5 x 11
Kitchen
- Features: Breakfast Bar, Built-in Features, Eat-in Kitchen, Solid Surface Counters
- Level: First
- Dimensions: 8 x 14
Laundry
- Level: First
- Dimensions: 6 x 3
Living room
- Features: Ceiling Fan(s)
- Level: First
- Dimensions: 12 x 13
Heating
- Central, Electric
Cooling
- Central Air, Ceiling Fan(s)
Appliances
- Included: Dishwasher, Electric Range
Features
- High Speed Internet, Cable TV
- Has basement: No
- Has fireplace: No
Interior area
- Total interior livable area: 1,284 sqft
Property
Parking
- Total spaces: 2
- Parking features: Additional Parking, Door-Single, Driveway, Garage
- Attached garage spaces: 2
Features
- Levels: One
- Stories: 1
- Patio & porch: Covered
- Pool features: None
Lot
- Size: 8,494 Square Feet
- Features: Corner Lot
Details
- Parcel number: 144114
Construction
Type & style
- Home type: SingleFamily
- Architectural style: Detached
- Property subtype: Single Family Residence
Materials
- Brick
- Foundation: Slab
- Roof: Composition
Condition
- Resale
- Year built: 1966
Utilities & green energy
- Sewer: Public Sewer
- Water: Public
- Utilities for property: Electricity Connected, Natural Gas Available, Sewer Available, Separate Meters, Water Available, Cable Available
Community & HOA
Community
- Subdivision: Rosshire Estate
HOA
- Has HOA: No
Location
- Region: Denison
Financial & listing details
- Tax assessed value: $225,568
- Annual tax amount: $5,229
- Date on market: 2/23/2026
- Cumulative days on market: 139 days
- Listing terms: Cash,Conventional,FHA,VA Loan
Price history
| Date | Event | Price |
|---|---|---|
| 8/10/2026 | Sold | -- |
Source: NTREIS #21182394 Report a problem | ||
| 7/20/2026 | Pending sale | $179,900$140/sqft |
Source: NTREIS #21182394 Report a problem | ||
| 7/9/2026 | Contingent | $179,900$140/sqft |
Source: NTREIS #21182394 Report a problem | ||
| 6/10/2026 | Price change | $179,900-5.3%$140/sqft |
Source: NTREIS #21182394 Report a problem | ||
| 4/15/2026 | Price change | $189,900-2.6%$148/sqft |
Source: NTREIS #21182394 Report a problem | ||
| 2/23/2026 | Listed for sale | $195,000-2%$152/sqft |
Source: NTREIS #21182394 Report a problem | ||
| 9/10/2024 | Listing removed | $199,000-5.2%$155/sqft |
Source: NTREIS #20550575 Report a problem | ||
| 7/26/2024 | Price change | $210,000-2.3%$164/sqft |
Source: NTREIS #20550575 Report a problem | ||
| 7/20/2024 | Price change | $214,9000%$167/sqft |
Source: NTREIS #20550575 Report a problem | ||
| 3/18/2024 | Listed for sale | $215,000$167/sqft |
Source: NTREIS #20550575 Report a problem | ||
| 3/11/2024 | Contingent | $215,000$167/sqft |
Source: NTREIS #20550575 Report a problem | ||
| 3/4/2024 | Listed for sale | $215,000$167/sqft |
Source: NTREIS #20550575 Report a problem | ||
| 11/10/2023 | Listing removed | -- |
Source: NTREIS #20410951 Report a problem | ||
| 10/4/2023 | Price change | $215,000-4.4%$167/sqft |
Source: NTREIS #20410951 Report a problem | ||
| 9/8/2023 | Price change | $224,900-4.3%$175/sqft |
Source: NTREIS #20410951 Report a problem | ||
| 8/18/2023 | Listed for sale | $235,000$183/sqft |
Source: NTREIS #20410951 Report a problem | ||
| 8/27/2013 | Sold | -- |
Source: Agent Provided Report a problem | ||
Public tax history
| Year | Property taxes | Tax assessment |
|---|---|---|
| 2025 | $5,229 +3% | $225,568 +3.2% |
| 2024 | $5,078 +20% | $218,550 +17% |
| 2023 | $4,231 +8.3% | $186,750 +13.6% |
| 2022 | $3,906 +44.9% | $164,382 +23.1% |
| 2021 | $2,696 | $133,567 +7.8% |
| 2020 | -- | $123,859 +10% |
| 2019 | $2,513 +18.7% | $112,599 -2.7% |
| 2018 | $2,117 +22.9% | $115,684 +18.6% |
| 2017 | $1,722 | $97,579 +1% |
| 2016 | $1,722 -5.8% | $96,585 +25.6% |
| 2015 | $1,828 | $76,906 +18.8% |
| 2014 | $1,828 | $64,722 -9.2% |
| 2013 | -- | $71,304 |
| 2012 | -- | $71,304 +5.8% |
| 2011 | -- | $67,380 -16.1% |
| 2010 | -- | $80,293 -0.8% |
| 2009 | -- | $80,929 +11.7% |
| 2008 | -- | $72,469 +14.8% |
| 2007 | -- | $63,118 -4.6% |
| 2006 | -- | $66,142 |
| 2005 | -- | $66,142 +51.7% |
| 2004 | -- | $43,608 -5.1% |
| 2002 | -- | $45,934 |
| 2001 | -- | $45,934 +2.2% |
| 2000 | -- | $44,952 |
Find assessor info on the county website
Neighborhood: 75020
Nearby homes
- $186,0003 bd2 ba1.3k sqft205 Ross Ave, Denison, TX 75020Off Market

- $227,1003 bd2 ba1.2k sqft2377 Miller St, Denison, TX 75020Off Market
- $--3 bd2 ba1.2k sqft2409 Miller St, Denison, TX 75020Sold
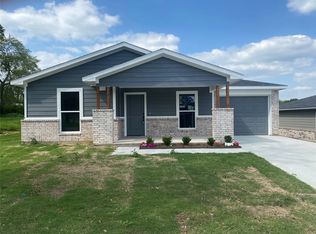
- $120,300-- bd-- ba1.2k sqft200 Jennie Ln, Denison, TX 75020Off Market
- $--3 bd2 ba1.5k sqft209 Ross Ave, Denison, TX 75020Auction
- $160,100-- bd-- ba1.4k sqft2503 Miller St, Denison, TX 75020Off Market
- $59,829-- bd-- ba-- sqft200 Ross Ave, Denison, TX 75020Off Market
- $59,829-- bd-- ba-- sqft200 Ross Ave, Denison, TX 75020Off Market
Nearby schools
GreatSchools rating
- 6/10Mayes Elementary SchoolGrades: PK-4Distance: 0.1 mi
- 5/10Henry Scott MiddleGrades: 7-8Distance: 2.3 mi
- 5/10Denison High SchoolGrades: 9-12Distance: 3 mi
Schools provided by the listing agent
- Elementary: Mayes
- Middle: Henry Scott,Mcdaniel
- High: Denison
- District: Denison ISD
Source: NTREIS. This data may not be complete. We recommend contacting the local school district to confirm school assignments for this home.
Get a cash offer in 3 minutes
Find out how much your home could sell for in as little as 3 minutes with a no-obligation cash offer.
Estimated market value
$169,000
Get a cash offer in 3 minutes
Find out how much your home could sell for in as little as 3 minutes with a no-obligation cash offer.
Estimated market value
$169,000
- Texas
- Grayson County
- Denison
- 75020
- 201 Ross Ave
