Skip main navigation
Closed
  • $150,000

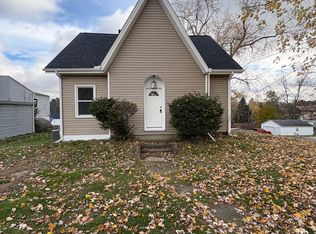
    201 Roxbury Ave NW, Massillon, OH 44646

    2beds
    950sqft
    Single Family Residence
    Built in 1932
    8,999.5 Square Feet Lot
    $186,700 Zestimate®
    $158/sqft
    $1,156 Estimated rent

    Home value

    $186,700

    $175,000 - $200,000

    $1,156/mo

    Zestimate® history
    Loading
    Loading...

    Owner options

    List your home for rent

    $1,156/mo

    Rent Zestimate®

    Find your next renter with Zillow Rental Manager. Plus, with online applications, you can quickly screen prospective tenants – for free.

    Learn more

    $1,156/mo

    Rent Zestimate®

    Refinance and save

    $1,008/mo

    Est. payment

    Refinancing to a lower rate could help reduce your monthly payments and save thousands over the life of the loan.

    See today's rates

    $1,008/mo

    Est. payment

    Explore your selling options

    Work with a Zillow partner agent

    Leverage their expertise and Zillow's premium Showcase listings to get your home seen by more buyers.

    Get started

    List with your own agent

    Get your home in front of millions of buyers by listing it on Zillow.

    Learn how to do it

    Sell it yourself

    Take full control of how buyers see your home on Zillow by listing For Sale by Owner (FSBO).

    List your home

    What's special

    Classic charmBonus roomConvenient parkingLarge garageFreshly painted wallsNew tubGranite vanity top
    Welcome to your new home in Massillon! This charming property boasts a plethora of updates and features, making it a haven of comfort and style. Nestled on a corner lot, this inviting abode offers a perfect blend of modern amenities and classic charm. The living area welcomes you with luxury vinyl plank flooring, and the bedrooms have new carpeting creating an atmosphere of warmth and elegance. The freshly painted walls accentuate the brightness of the rooms. The heart of this home lies in its newly renovated eat-in kitchen, adorned with sleek granite countertops that perfectly complement the modern cabinetry. Equipped with top-of-the-line appliances. This residence boasts two bedrooms and a full bathroom on the main floor. The bathroom features a new vanity, adding a touch of sophistication to your daily routine. Additionally, the finished basement hosts a family room with bar, bonus room and a full bath, complete with a new tub/shower and a granite vanity top, providing ample space for guests or a home office. The large garage offers convenient parking and extra storage space, catering to your practical needs. The yard surrounds the home, providing plenty of space for outdoor activities and relaxation.

    Zillow last checked:

    Listing updated:

    Listing Provided by:

    Mark G Fetterman fettermanteam@gmail.com440-529-9577,

    RE/MAX Traditions

    Bought with:

    Nicole J Gareri, 2011000703

    High Point Real Estate Group

    Source: MLS Now,MLS#: 5025051MLS LogoOriginating MLS: Lake Geauga Area Association of REALTORS

    Facts & features

    Interior

    Bedrooms & bathrooms
    • Bedrooms: 2
    • Bathrooms: 2
    • Full bathrooms: 2
    • Main level bathrooms: 1
    • Main level bedrooms: 2
    Bedroom
    • Description: Flooring: Carpet
    • Level: First
    Bedroom
    • Description: Flooring: Carpet
    • Level: First
    Bonus room
    • Description: Flooring: Carpet
    • Level: Basement
    Eat in kitchen
    • Description: Flooring: Luxury Vinyl Tile
    • Level: First
    Family room
    • Description: Flooring: Carpet,Ceramic Tile
    • Features: Bar
    • Level: Basement
    Living room
    • Description: Flooring: Luxury Vinyl Tile
    • Level: First
    Heating
    • Baseboard
    Cooling
    • None
    Appliances
    • Included: Dishwasher, Range, Refrigerator
    • Laundry: In Basement, Lower Level
    Features
    • Eat-in Kitchen, Granite Counters, Bar
    • Basement: Daylight,Full,Finished
    • Has fireplace: No
    Interior area
    • Total structure area: 950
    • Total interior livable area: 950 sqft
    • Finished area above ground: 950

    Property

    Parking
    • Total spaces: 2
    • Parking features: Driveway, Garage
    • Garage spaces: 2
    Features
    • Levels: One
    • Stories: 1
    • Patio & porch: Covered, Patio, Porch
    Lot
    • Size: 8,999 sqft
    • Features: Corner Lot, Few Trees
    Details
    • Parcel number: 04308198

    Construction

    Type & style
    • Home type: SingleFamily
    • Architectural style: Ranch
    • Property subtype: Single Family Residence
    Materials
    • Vinyl Siding
    • Roof: Asphalt,Fiberglass
    Condition
    • Updated/Remodeled
    • Year built: 1932

    Utilities & green energy

    • Sewer: Public Sewer
    • Water: Public

    Community & neighborhood

    Location
    • Region: Massillon
    • Subdivision: Westland Park

    Price history

    DateEventPrice
    5/2/2024Sold$150,000+7.9%$158/sqft
    Source: MLS Now #5025051 Report a problem
    4/1/2024Pending sale$139,000$146/sqft
    Source: MLS Now #5025051 Report a problem
    3/21/2024Contingent$139,000$146/sqft
    Source: MLS Now #5025051 Report a problem
    3/20/2024Listed for sale$139,000+113.8%$146/sqft
    Source: MLS Now #5025051 Report a problem
    2/9/2024Sold$65,000$68/sqft
    Source: Public Record Report a problem

    Public tax history

    YearProperty taxesTax assessment
    2024$1,975 +18.3%$41,550 +27.6%
    2023$1,670 +38.8%$32,560
    2022$1,203 -6.1%$32,560
    2021$1,281 +29.9%$32,560 +18%
    2020$987 $27,590 -3.1%
    2019$987 $28,470
    2018$987 +113.5%$28,470 +10.2%
    2017$462 -52.6%$25,840
    2016$975 -0.9%$25,840
    2015$983 $25,840 +5.6%
    2014$983 +51.5%$24,480
    2013$649 $24,480
    2012-- $24,480 -18.3%
    2011-- $29,960 -0.5%
    2010-- $30,100
    2009$1,452 +4.8%--
    2008$1,385 +1%--
    2007$1,371 +23.7%--
    2005$1,108 -0.2%--
    2004$1,110 +1.3%--
    2003$1,096 +11%--
    2002$987 +2.3%--
    2001$965 -1.4%--
    2000$979 --

    Find assessor info on the county website

    Neighborhood: 44646

    Nearby schools

    GreatSchools rating
    Schools provided by the listing agent
    • District: Perry LSD Stark- 7614

    Source: MLS Now. This data may not be complete. We recommend contacting the local school district to confirm school assignments for this home.

    Get a cash offer in 3 minutes
    Find out how much your home could sell for in as little as 3 minutes with a no-obligation cash offer.
    Estimated market value
    $186,700
    Get a cash offer in 3 minutes
    Find out how much your home could sell for in as little as 3 minutes with a no-obligation cash offer.
    Estimated market value
    $186,700