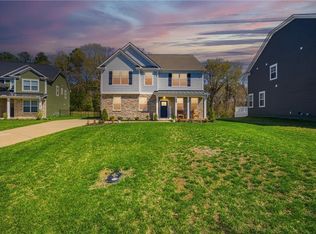
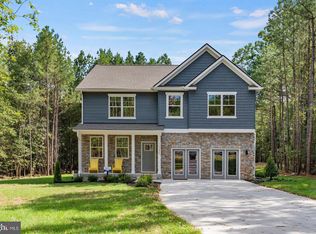
The 2804 sq ft Hanover model offers a modern open-concept living space on the main level, complete with combined family and casual dining space, kitchen with large center island and walk-in pantry, a formal dining room, office, and powder room to meet your familys needs. Upstairs, an additional living space provides even more flexibility for your familys needs. Additionally, a large primary suite features a large walk-in closet and a full bath with separate vanities and private water closet. A laundry room, full bathroom, and 3 additional bedrooms round out the second floor. This house is a fantastic live-play-work space you can utilize to fit your needs.
This property is not currently displayed as for sale or rent on Zillow. This may be different from what's on other websites or public sources.