Nestled on over half an acre in Central Heights ISD, this beautifully maintained 3-bedroom, 2-bath home offers the space and modern features buyers are looking for. Built in 2023, the home features an open-concept floor plan, split-bedroom arrangement, waterproof flooring throughout, 9-foot ceilings, LED lighting, and abundant storage. The kitchen is the heart of the home with a walk-in pantry and seamless flow into the living and dining areas. Outside, you'll find a covered patio and plenty of room to enjoy the oversized backyard, complete with a 6 foot tall privacy fence, a full size 18X20 shed for all your outdoor tools, and a 9X20 cover for that fun boat you have always wanted to purchase. With a 2-car garage, large utility room, Sensi Smart thermostat, Ring Doorbell, and generator transfer switch, this property combines comfort, convenience, and peace of mind in a desirable country setting.
For sale
Price cut: $5K (7/17)
$294,900
201 Ruby Ln, Nacogdoches, TX 75965
3beds
1,498sqft
Single Family Residence
Built in 2023
0.57 Acres Lot
$291,100 Zestimate®
$197/sqft
$-- HOA
What's special
Over half an acreOversized backyardOpen-concept floor planWaterproof flooring throughoutCovered patioAbundant storageLarge utility room
- 71 days |
- 201 |
- 12 |
Zillow last checked:
Listing updated:
Listed by:
Amanda Barham,
Barham Properties
Source: Deep East Texas,MLS#: 70013856
Facts & features
Interior
Bedrooms & bathrooms
- Bedrooms: 3
- Bathrooms: 2
- Full bathrooms: 2
Rooms
- Room types: Combo Dining Room, Living Room, Utility Room
Heating
- Central, Electric
Cooling
- Central Air, Electric
Appliances
- Included: Dryer, Refrigerator, Washer, Electric Water Heater, Built-In Microwave, Dishwasher, Disposal, Electric Range, Range Hood, Vented Exhaust Fan
- Laundry: Electric Dryer Hookup
Features
- Breakfast Bar, Ceiling Fan(s), Open Floorplan, Pantry, Split Bedrooms, Walk-In Closet(s)
- Flooring: Carpet, Laminate, Tile
- Windows: Blinds
- Has fireplace: No
- Fireplace features: None
Interior area
- Total structure area: 1,498
- Total interior livable area: 1,498 sqft
Video & virtual tour
Property
Parking
- Parking features: 2 Car, Garage
- Has garage: Yes
Features
- Stories: 1
- Patio & porch: Covered, Patio
- Exterior features: Fire Pit
- Pool features: None
- Fencing: Fenced,Privacy,Wood
Lot
- Size: 0.57 Acres
Details
- Additional structures: Shed(s), RV/Boat Storage
- Parcel number: 064430000006000
- Special conditions: Standard
- Other equipment: Generator Transfer Switch
Construction
Type & style
- Home type: SingleFamily
- Architectural style: Traditional
- Property subtype: Single Family Residence
Materials
- Brick
- Foundation: Slab
- Roof: Composition
Condition
- Year built: 2023
Utilities & green energy
- Electric: Deep East Texas Electric
- Gas: None
- Sewer: Aerobic Septic
- Water: Community
Green energy
- Energy efficient items: Thermostat
Community & HOA
Community
- Security: Smoke Detector(s)
- Subdivision: Redland Estates
Location
- Region: Nacogdoches
Financial & listing details
- Price per square foot: $197/sqft
- Tax assessed value: $283,910
- Annual tax amount: $2,302
- Date on market: 6/11/2026
- Inclusions: Dryer, Refrigerator, Washer
- Exclusions: None
- Road surface type: Concrete
Estimated market value
$291,100
$277,000 - $306,000
$2,360/mo
Price history
| Date | Event | Price |
|---|---|---|
| 7/17/2026 | Price change | $294,900-1.7%$197/sqft |
Source:  Deep East Texas #70013856 Report a problem Deep East Texas #70013856 Report a problem | ||
| 6/11/2026 | Listed for sale | $299,900+11.3%$200/sqft |
Source: Deep East Texas #70013856 Report a problem | ||
| 12/23/2023 | Listing removed | -- |
Source: Deep East Texas #22301013 Report a problem | ||
| 9/12/2023 | Listed for sale | $269,500$180/sqft |
Source: Deep East Texas #22301013 Report a problem | ||
Public tax history
| Year | Property taxes | Tax assessment |
|---|---|---|
| 2024 | $2,302 +978.3% | $283,910 +1792.7% |
| 2023 | $214 | $15,000 |
Find assessor info on the county website
Monthly payment
Est. payment
Payment breakdown
Explore the cost of this home by adjusting the details. Changes won't be saved.Climate risks
Neighborhood: 75965
Nearby schools
GreatSchools rating
- 9/10Central Heights Elementary SchoolGrades: PK-5Distance: 3 mi
- 9/10Central Heights Middle SchoolGrades: 6-8Distance: 3 mi
- 8/10Central Heights High SchoolGrades: 9-12Distance: 3 mi
Schools provided by the listing agent
- District: Central Heights
Source: Deep East Texas. This data may not be complete. We recommend contacting the local school district to confirm school assignments for this home.
- $203,300-- bd-- ba-- sqft217 Ruby Ln, Nacogdoches, TX 75965Off Market
- $--3 bd2 ba1.3k sqft155 Ruby Ln, Nacogdoches, TX 75965Sold
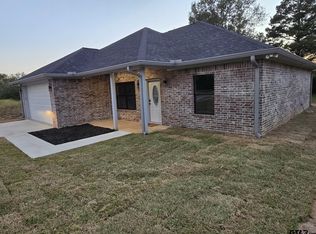
- $337,5003 bd2 ba1.7k sqft162 Ruby Ln, Nacogdoches, TX 75965Pending
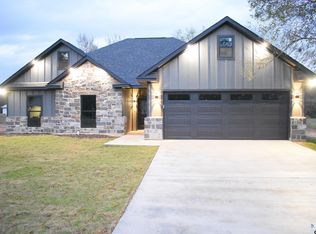
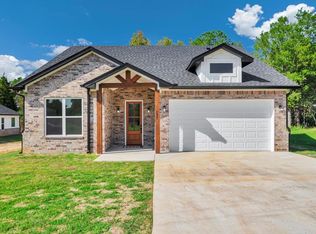
- $315,0003 bd2 ba1.5k sqft137 Ruby Ln, Nacogdoches, TX 75965New Construction
- $71,100-- bd-- ba912 sqft213 County Road 115, Nacogdoches, TX 75965Off Market
- $138,500-- bd-- ba1.2k sqft165 County Road 115, Nacogdoches, TX 75965Off Market
- $17,980-- bd-- ba-- sqft684 County Road 116, Nacogdoches, TX 75965Off Market
- $167,100-- bd-- ba2k sqft275 County Road 115, Nacogdoches, TX 75965Off Market
A local agent can set up tours, give advice and negotiate with sellers.
Similar homes
- $315,0003 bd2 ba1.5k sqft137 Ruby Ln, Nacogdoches, TX 75965New ConstructionMLS ID #22501859, Christy Turner. Deep East Texas
- $299,9004 bd2 ba2k sqft130 County Road 199, Nacogdoches, TX 75965For Sale
 MLS ID #70014278, Abby Taylor. Deep East Texas
 - $339,9003 bd2 ba1.6k sqft253 Rock Creek Dr, Nacogdoches, TX 75965For Sale
 MLS ID #70013351, Colton Pool. Deep East Texas
 - $295,0003 bd2 ba1.8k sqft4620 Kenbrook Dr, Nacogdoches, TX 75965For Sale
 MLS ID #70014685, David Yates. Deep East Texas
 - $277,9153 bd2 ba1.5k sqft153 Quarry Ln, Nacogdoches, TX 75965For SaleMLS ID #70014676, Hilda Broom. Deep East Texas
- $269,9003 bd2 ba2k sqft222 E Parker Rd, Nacogdoches, TX 75965For SaleMLS ID #70014196, Jerrod Hoch. Deep East Texas
- $375,0004 bd2 ba2k sqft289 County Road 107, Nacogdoches, TX 75965For SaleMLS ID #98046266, Michael Greiner, My Castle Realty. HAR
- $255,0003 bd2 ba1.7k sqft209 W Lakewood St, Nacogdoches, TX 75965For SaleMLS ID #70014388, Whitney Ronzello. Deep East Texas
- $317,0003 bd2 ba1.8k sqft220 Sandstone Ln, Nacogdoches, TX 75965For SaleMLS ID #26005845, Diana Zamora, Quality Choice Solutions, LLC. GTARMLS
- $300,0004 bd3 ba1.8k sqft1808 Woden Rd, Nacogdoches, TX 75961For SaleMLS ID #70014175, George Herrera. Deep East Texas
- $179,5003 bd2 ba1.5k sqft14870 Us Highway 259 N, Nacogdoches, TX 75965For SaleMLS ID #70013998, Tommy Dees. Deep East Texas
- $249,0003 bd2 ba1.7k sqft2515 N Pecan St, Nacogdoches, TX 75965For SaleMLS ID #70014171, Scott Davis. Deep East Texas
- $279,9004 bd2 ba2k sqft601 County Road 134, Garrison, TX 75946For SaleMLS ID #70013223, Betty Houchin. Deep East Texas
- $316,5002 bd3 ba2.2k sqft3500 Colonial Dr, Nacogdoches, TX 75965For SaleMLS ID #70013577, Triston Chidester. Deep East Texas
- $206,0004 bd2 ba1.1k sqft3809 Post Oak Rd, Nacogdoches, TX 75965For SaleMLS ID #70014760, George Herrera. Deep East Texas
- $319,9003 bd3 ba1.9k sqft205 County Road 6101, Nacogdoches, TX 75964For SaleMLS ID #65104095, George Herrera. Deep East Texas
- $295,0004 bd3 ba1.9k sqft4230 Friar Tuck Dr, Nacogdoches, TX 75965For SaleMLS ID #70012713, Noemi Cordero-garcia. Deep East Texas
- $259,9003 bd3 ba2k sqft1182 County Road 915, Nacogdoches, TX 75964For SaleMLS ID #70014746, Whitney Ronzello. Deep East Texas
- $295,0003 bd2 ba1.7k sqft10374 State Highway 204, Cushing, TX 75760For SaleMLS ID #26006841, Kayla Riggs, Keller Williams Realty-Tyler. GTARMLS
- $187,5503 bd2 ba1.5k sqft115 Quail Run, Nacogdoches, TX 75965For SaleHubzu
