Skip main navigation
Sold
  • Price Unknown

    201 Rue Christe, Houma, LA 70360

    3beds
    1,841sqft
    Single Family Residence, Residential
    Built in 2018
    4,791 Square Feet Lot
    $483,300 Zestimate®
    $--/sqft
    $2,045 Estimated rent

    Home value

    $483,300

    $445,000 - $527,000

    $2,045/mo

    Zestimate® history
    Loading
    Loading...

    Owner options

    List your home for rent

    $2,045/mo

    Rent Zestimate®

    Find your next renter with Zillow Rental Manager. Plus, with online applications, you can quickly screen prospective tenants – for free.

    Learn more

    $2,045/mo

    Rent Zestimate®

    Refinance and save

    Refinancing to a lower rate could help reduce your monthly payments and save thousands over the life of the loan.

    See today's rates

    Explore your selling options

    Work with a Zillow partner agent

    Leverage their expertise and Zillow's premium Showcase listings to get your home seen by more buyers.

    Get started

    List with your own agent

    Get your home in front of millions of buyers by listing it on Zillow.

    Learn how to do it

    Sell it yourself

    Take full control of how buyers see your home on Zillow by listing For Sale by Owner (FSBO).

    List your home

    What's special

    Beautifully landscaped corner lotCorner mounted tvFarm sinkWooden beamsBrick arched wall
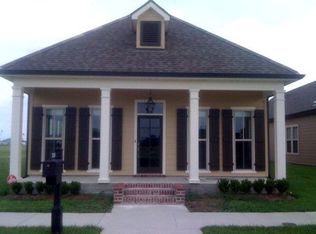
    This Sugar Mill Olde Towne Beauty that won't last long!!!! The elegant home sits on a beautifully landscaped corner lot. The interior has so many special features like 10' & 12' ceilings throughout, brick arched wall, wooden beams, farm sink, 2 custom pantries, quartz countertops with backsplash in kitchen, just to name a few. Exterior has covered patio with brick floors, corner mounted TV and gas hookup for outside cooking surrounded by privacy wood & brick fence. The rear garage is large enough for a truck to park in it. Sellers have a flood policy that will be transferred. This fabulous home also has a new, full home generator. Call for your private showing today!!! All measurements to be verified by buyer. Seller is possibly willing to lease.

    Zillow last checked:

    Listing updated:

    Listed by:

    Liz Morales Hebert,

    COLDWELL BANKER LARUSSA REAL ESTATE

    Bought with:

    Liz Morales Hebert, 14672

    COLDWELL BANKER LARUSSA REAL ESTATE

    Source: ROAM MLS,MLS#: 2025014795MLS Logo

    Facts & features

    Interior

    Bedrooms & bathrooms
    • Bedrooms: 3
    • Bathrooms: 2
    • Full bathrooms: 2
    Rooms
    • Room types: Bedroom, Primary Bedroom, Kitchen, Living Room
    Primary bedroom
    • Features: En Suite Bath, Ceiling 9ft Plus, Ceiling Fan(s), Walk-In Closet(s)
    • Level: First
    • Length: 15
    Bedroom 1
    • Level: First
    • Length: 12
    Bedroom 2
    • Level: First
    Primary bathroom
    • Features: Double Vanity, Walk-In Closet(s), Separate Shower, Soaking Tub
    Kitchen
    • Level: First
    • Length: 16
    Living room
    • Level: First
    • Length: 18
    Heating
    • Central
    Cooling
    • Central Air, Ceiling Fan(s)
    Appliances
    • Laundry: Inside, Washer/Dryer Hookups
    Features
    • Ceiling 9'+, Beamed Ceilings, Crown Molding
    • Flooring: Ceramic Tile, Wood
    • Windows: Storm Shutters, Screens, Window Treatments
    • Number of fireplaces: 1
    • Fireplace features: Gas Log
    Interior area
    • Total structure area: 2,642
    • Total interior livable area: 1,841 sqft

    Property

    Parking
    • Total spaces: 2
    • Parking features: 2 Cars Park, Garage, Garage Faces Rear, Off Street, Driveway, Garage Door Opener
    • Has garage: Yes
    Features
    • Stories: 1
    • Patio & porch: Covered, Porch, Patio
    • Exterior features: Courtyard
    • Fencing: Brick,Wood
    Lot
    • Size: 4,791 Square Feet
    • Dimensions: 45' x 110'+/-
    • Features: Landscaped
    Details
    • Parcel number: 58952
    • Special conditions: Standard

    Construction

    Type & style
    • Home type: SingleFamily
    • Architectural style: French
    • Property subtype: Single Family Residence, Residential
    Materials
    • Vinyl Siding, Brick
    • Foundation: Slab
    • Roof: Shingle
    Condition
    • New construction: No
    • Year built: 2018
    Details
    • Builder name: Travis Buquet Home Builders, LLC

    Utilities & green energy

    • Gas: TPCG
    • Sewer: Public Sewer
    • Water: Public

    Community & HOA

    Community
    • Security: Smoke Detector(s)
    • Subdivision: Sugar Mill Olde Towne
    Location
    • Region: Houma

    Financial & listing details

    • Tax assessed value: $391,400
    • Annual tax amount: $3,418
    • Date on market: 8/8/2025
    • Listing terms: Cash,Conventional,VA Loan

    Price history

    DateEventPrice
    7/13/2026Sold--
    Source: ROAM MLS #2025014795 Report a problem
    6/12/2026Pending sale$524,000$285/sqft
    Source: ROAM MLS #2025014795 Report a problem
    8/8/2025Listed for sale$524,000+10.1%$285/sqft
    Source: ROAM MLS #2025014795 Report a problem
    7/10/2023Sold--
    Source: ROAM MLS #2023009283 Report a problem
    6/9/2023Pending sale$475,900$259/sqft
    Source: ROAM MLS #2023009283 Report a problem
    6/9/2023Listed for sale$475,900+2.3%$259/sqft
    Source: ROAM MLS #2023009283 Report a problem
    6/8/2023Listing removed--
    Source: Owner Report a problem
    5/24/2023Listed for sale$465,000$253/sqft
    Source: Owner Report a problem
    1/31/2017Sold--
    Source: Public Record Report a problem

    Public tax history

    YearProperty taxesTax assessment
    2025$3,418 -1.6%$39,140
    2024$3,474 +40.7%$39,140 +38.5%
    2023$2,469 -0.1%$28,250
    2022$2,472 +10.5%$28,250 +8.5%
    2021$2,237 -4.3%$26,030 -7.9%
    2020$2,337 -2.1%$28,250 +6.4%
    2019$2,386 +30%$26,560 +547.8%
    2018$1,835 +398.2%$4,100
    2017$368 +0.3%$4,100 +5.1%
    2015$367 +3.5%$3,900
    2014$355 $3,900
    Find assessor info on the county website

    Neighborhood: 70360

    Nearby schools

    GreatSchools rating
    Schools provided by the listing agent
    • District: Terrebonne Parish

    Source: ROAM MLS. This data may not be complete. We recommend contacting the local school district to confirm school assignments for this home.