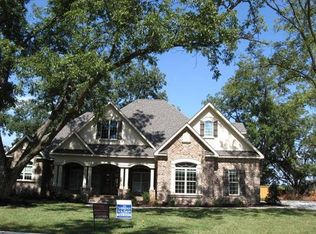
Step into a peaceful retreat where quality craftsmanship and thoughtful design come together seamlessly. This custom-built home features a spacious and inviting layout with a desirable split floor plan. The main level offers a private primary suite along with an additional bedroom and full bath, while upstairs you will find three generously sized bedrooms and another well-appointed full bath, providing plenty of space for family or guests. Throughout the home, you will notice elegant details that set it apart, including refined trim work and beautiful architectural ceilings. The dining room showcases a striking coffered ceiling, and the primary suite features a double tray ceiling that adds a touch of sophistication and comfort. The kitchen is truly the heart of the home, designed with both style and functionality in mind. It includes granite countertops, a large island, built-in wall oven with microwave and warming drawer, cooktop with pot filler, and a refrigerator that remains with the home, making it perfect for both everyday living and entertaining. Step outside to the covered back porch, an ideal space to unwind and enjoy the privacy of the backyard. With its exceptional finishes, thoughtful layout, and inviting atmosphere, this home offers the perfect blend of comfort, functionality, and timeless elegance.
Closed
Zillow last checked:
Listing updated:
Bought with:
Alisha Foster, 387615
Century 21 Homes & Investments
Source: GAMLS,MLS#: 10755127
Price history
| Date | Event | Price |
|---|---|---|
| 9/8/2026 | Listing removed | $3,250$1/sqft |
Source: Zillow Rentals Report a problem | ||
| 8/27/2026 | Listed for rent | $3,250$1/sqft |
Source: Zillow Rentals Report a problem | ||
| 8/1/2026 | Listing removed | $3,250$1/sqft |
Source: Zillow Rentals Report a problem | ||
| 7/29/2026 | Sold | $535,000-4.5%$154/sqft |
Source:  GAMLS #10755127 Report a problem GAMLS #10755127 Report a problem | ||
| 7/21/2026 | Pending sale | $560,000$161/sqft |
Source:  MGMLS #184202 Report a problem MGMLS #184202 Report a problem | ||
| 7/20/2026 | Contingent | $560,000$161/sqft |
Source: CGMLS #262645 Report a problem | ||
| 7/17/2026 | Listed for rent | $3,250$1/sqft |
Source: Zillow Rentals Report a problem | ||
| 7/5/2026 | Price change | $560,000-2.6%$161/sqft |
Source: CGMLS #262645 Report a problem | ||
| 5/1/2026 | Listed for sale | $575,000-1.7%$165/sqft |
Source: CGMLS #262645 Report a problem | ||
| 4/27/2026 | Listing removed | $585,000$168/sqft |
Source: GAMLS #10655837 Report a problem | ||
| 1/14/2026 | Price change | $585,000-2.5%$168/sqft |
Source: GAMLS #10655837 Report a problem | ||
| 12/10/2025 | Listed for sale | $600,000+54.6%$172/sqft |
Source: CGMLS #257670 Report a problem | ||
| 10/3/2017 | Sold | $388,000-4.2%$112/sqft |
Source: Public Record Report a problem | ||
| 8/7/2017 | Pending sale | $405,000$116/sqft |
Source: Coldwell Banker SSK, Realtors #140387 Report a problem | ||
| 7/13/2017 | Price change | $405,000-2.4%$116/sqft |
Source: Coldwell Banker SSK, Realtors #140387 Report a problem | ||
| 6/22/2017 | Listed for sale | $415,000+3.9%$119/sqft |
Source: Coldwell Banker SSK, Realtors #8211859 Report a problem | ||
| 9/21/2012 | Sold | $399,300$115/sqft |
Source: Public Record Report a problem | ||
Nearby homes
- $566,6005 bd4 ba3.3k sqft127 Running Creek Dr, Warner Robins, GA 31088Off Market
- $680,1003 bd5 ba3.8k sqft203 Running Creek Dr, Warner Robins, GA 31088Off Market
- $584,1006 bd4 ba3.6k sqft213 Bridgeway Dr, Warner Robins, GA 31088Off Market
- $620,5004 bd3 ba3.5k sqft125 Running Creek Dr, Warner Robins, GA 31088Off Market
Sell for more on Zillow
Get a Zillow Showcase℠ listing at no additional cost and you could sell for .
$535,000
2% more
+$10,700
With Zillow Showcase(estimated)
$545,700
