Skip main navigation
Closed
  • $550,000

    201 S 11th St #1430, Minneapolis, MN 55403

    3beds
    1,849sqft
    High Rise
    Built in 2007
    -- sqft lot
    $558,900 Zestimate®
    $297/sqft
    $3,421 Estimated rent

    Home value

    $558,900

    $525,000 - $592,000

    $3,421/mo

    Zestimate® history
    Loading
    Loading...

    Owner options

    List your home for rent

    $3,421/mo

    Rent Zestimate®

    Find your next renter with Zillow Rental Manager. Plus, with online applications, you can quickly screen prospective tenants – for free.

    Learn more

    $3,421/mo

    Rent Zestimate®

    Refinance and save

    $5,463/mo

    Est. payment

    Refinancing to a lower rate could help reduce your monthly payments and save thousands over the life of the loan.

    See today's rates

    $5,463/mo

    Est. payment

    Explore your selling options

    Work with a Zillow partner agent

    Leverage their expertise and Zillow's premium Showcase listings to get your home seen by more buyers.

    Get started

    List with your own agent

    Get your home in front of millions of buyers by listing it on Zillow.

    Learn how to do it

    Sell it yourself

    Take full control of how buyers see your home on Zillow by listing For Sale by Owner (FSBO).

    List your home

    What's special

    Workout facilityLuxurious urban retreatSpecially curated restaurantsPremium fixtures
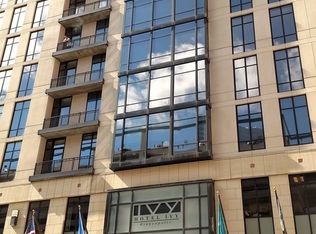
    Stunning 3 bed, corner unit at The Ivy Residences offers the epitome of urban living with its tasteful updates and exceptional views of the city. This condo boasts top-of-the-line appliances, chic cabinetry, and premium fixtures that will satisfy even the most discerning tastes. HOA dues cover all utilities, as well as two valet parking spots. Experience a lifestyle unlike any other in Minneapolis, with amenities such as convenient skyway access, a top of the line spa and workout facility, and 24 hour concierge at your fingertips. The Ivy will be debuting two specially curated restaurants in the Fall of 2023. Whether you're seeking a luxurious urban retreat or an entertainer's paradise, this condo offers it all. Live in style, surrounded by modern sophistication, and wake up to awe-inspiring city views every day.

    Zillow last checked:

    Listing updated:

    Listed by:

    Aleksa Faye Montpetit 305-215-3461,

    DRG

    Bought with:

    Peter Prudden

    Prudden & Company

    Source: NorthstarMLS as distributed by MLS GRID,MLS#: 6430292MLS Logo

    Facts & features

    Interior

    Bedrooms & bathrooms
    • Bedrooms: 3
    • Bathrooms: 2
    • Full bathrooms: 1
    • 3/4 bathrooms: 1
    Bedroom
    • Level: Main
    • Area: 176 Square Feet
    • Dimensions: 16 x 11
    Bedroom 2
    • Level: Main
    • Area: 180 Square Feet
    • Dimensions: 20 x 9
    Bedroom 3
    • Level: Main
    • Area: 150 Square Feet
    • Dimensions: 15 x 10
    Primary bathroom
    • Level: Main
    • Area: 108 Square Feet
    • Dimensions: 12 x 9
    Kitchen
    • Level: Main
    • Area: 72 Square Feet
    • Dimensions: 12 x 6
    Living room
    • Level: Main
    • Area: 760 Square Feet
    • Dimensions: 38 x 20
    Walk in closet
    • Level: Main
    • Area: 54 Square Feet
    • Dimensions: 9 x 6
    Heating
    • Baseboard, Forced Air
    Cooling
    • Central Air
    Appliances
    • Included: Cooktop, Dishwasher, Disposal, Dryer, Microwave, Range, Refrigerator, Wall Oven, Washer
    • Laundry: In Unit
    Features
    • Basement: None
    Interior area
    • Total structure area: 1,849
    • Total interior livable area: 1,849 sqft
    • Finished area above ground: 1,849
    • Finished area below ground: 0

    Property

    Parking
    • Total spaces: 2
    • Parking features: Unassigned, Valet Parking for Fee
    • Garage spaces: 2
    Accessibility
    • Accessibility features: Doors 36"+, Accessible Elevator Installed, Other
    Features
    • Levels: One
    • Stories: 1
    Lot
    • Size: 0.47 Acres
    • Features: Irregular Lot
    Details
    • Foundation area: 1849
    • Parcel number: 2702924140570
    • Zoning description: Residential-Single Family

    Construction

    Type & style
    • Home type: Condo
    • Property subtype: High Rise
    • Attached to another structure: Yes
    Condition
    • New construction: No
    • Year built: 2007

    Utilities & green energy

    • Gas: Natural Gas
    • Sewer: City Sewer/Connected
    • Water: City Water/Connected

    Community & HOA

    Community
    • Security: Fire Sprinkler System
    • Subdivision: The Ivy Residences
    HOA
    • Has HOA: Yes
    • Amenities included: Guard - 24 Hour, Elevator(s), Fire Sprinkler System, Lobby Entrance, Other
    • Services included: Air Conditioning, Maintenance Structure, Cable TV, Controlled Access, Electricity, Gas, Hazard Insurance, Heating, Internet, Lawn Care, Maintenance Grounds, Professional Mgmt, Sanitation, Security Staff, Shared Amenities, Snow Removal, Valet Parking, Water/Sewer
    • HOA fee: $1,985 monthly
    • HOA name: First Service Residential
    • HOA phone: 952-277-2700
    Location
    • Region: Minneapolis

    Financial & listing details

    • Price per square foot: $297/sqft
    • Tax assessed value: $540,000
    • Annual tax amount: $10,266
    • Date on market: 9/11/2023
    • Cumulative days on market: 228 days

    Price history

    DateEventPrice
    7/31/2024Sold$550,000-9.8%$297/sqft
    Source: NorthstarMLS as distributed by MLS GRID #6430292 Report a problem
    4/26/2024Pending sale$609,900$330/sqft
    Source: NorthstarMLS as distributed by MLS GRID #6430292 Report a problem
    3/13/2024Price change$609,900-4.7%$330/sqft
    Source: NorthstarMLS as distributed by MLS GRID #6430292 Report a problem
    1/19/2024Price change$639,900-5.2%$346/sqft
    Source: NorthstarMLS as distributed by MLS GRID #6430292 Report a problem
    9/11/2023Listed for sale$675,000+5.5%$365/sqft
    Source: NorthstarMLS as distributed by MLS GRID #6430292 Report a problem
    9/29/2021Sold$640,000-5.2%$346/sqft
    Source: NorthstarMLS as distributed by MLS GRID #6014663 Report a problem
    9/29/2021Pending sale$675,000$365/sqft
    Source: NorthstarMLS as distributed by MLS GRID #6014663 Report a problem
    9/7/2021Price change$675,000-3.6%$365/sqft
    Source: NorthstarMLS as distributed by MLS GRID #6014663 Report a problem
    7/24/2021Price change$699,900-4.8%$379/sqft
    Source: NorthstarMLS as distributed by MLS GRID #6014663 Report a problem
    7/7/2021Listed for sale$735,000-5.2%$398/sqft
    Source: NorthstarMLS as distributed by MLS GRID #6014663 Report a problem
    3/12/2021Listing removed--
    Source: NorthstarMLS as distributed by MLS GRID #5684405 Report a problem
    12/6/2020Listed for sale$775,000$419/sqft
    Source: NorthstarMLS as distributed by MLS GRID #5684405 Report a problem

    Public tax history

    YearProperty taxesTax assessment
    2025$9,260 +6.6%$540,000 -10%
    2024$8,686 -15.4%$600,000 -11.9%
    2023$10,266 -13.7%$681,000 -6.6%
    2022$11,890 +3.2%$729,000 -8%
    2021$11,517 -0.3%$792,000
    2020$11,550 +0.3%$792,000 +7%
    2019$11,517 -0.3%$740,000
    2018$11,550 +4.2%$740,000 +23%
    2017$11,087 +14.7%$601,500
    2016$9,666 -2.5%$601,500 +21.6%
    2015$9,915 +20.1%$494,500 +20%
    2014$8,257 +59.2%$412,000 +43.1%
    2013$5,185 -9.9%$288,000 -12.2%
    2012$5,756 -0.5%$328,000 -5.1%
    2011$5,783 -19.1%$345,500 -29.3%
    2010$7,152 +21.1%$489,000 +49.4%
    2009$5,908 $327,400
    Find assessor info on the county website

    Neighborhood: Downtown West

    Nearby schools

    GreatSchools rating
    Get a cash offer in 3 minutes
    Find out how much your home could sell for in as little as 3 minutes with a no-obligation cash offer.
    Estimated market value
    $558,900
    Get a cash offer in 3 minutes
    Find out how much your home could sell for in as little as 3 minutes with a no-obligation cash offer.
    Estimated market value
    $558,900