Skip main navigation
Pending
  • $79,900

    201 S 3rd St, San Jose, IL 62682

    6beds
    2,434sqft
    : 
    Loading
    Get pre-qualified
    Single Family Residence, Residential
    Built in ----
    0.49 Acres Lot
    $-- Zestimate®
    $33/sqft
    $-- HOA

    What's special

    Enclosed back porchGenerous formal dining roomEat-in kitchenRustic wood flooringStorage shed on premisesStunning natural woodwork
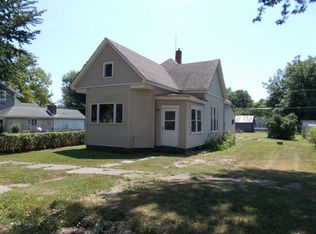
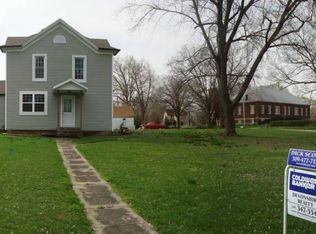
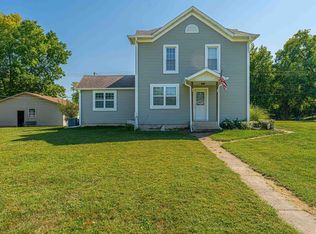
    Situated on an expansive 150X142 corner lot in the small Mason County town of San Jose, this rambling 2,400+ square foot ONE FAMILY OWNED 6-bedroom, 1.5 bath two story vinyl sided home exudes charm and character through and through! From the stunning natural woodwork to the ample built-ins found throughout all three floors, this residential dwelling has so undeniably much to offer at a price that simply cannot be beat! Main floor of home offers an inviting 25X8 enclosed front porch, gracious 11X13 foyer, large front facing living room with a center fireplace, generous formal dining room, eat-in kitchen, two bedrooms -- one with rustic wood flooring, vintage full hall bath, and an enclosed back porch. Upstairs, you will find four additional bedroom areas (must walk through one bedroom to get to another) and a hall half bath. The large usable basement offers mechanicals (hot water heat) in addition to abundant storage as well as work space. Outside, you will find a large concrete patio area in addition to a detached garage with a neat attached hang out area complete with a fireplace. The yard extends beyond the garage both beside as well as behind and offers an incredible amount of space for expansion and/or gardening, fun in the sun, etc. Storage shed on premises as well. Sold AS IS, WHERE IS, this vintage beauty longs for its next owner who will cherish its character all the while bringing it back to life with today's sought after updates!
    14 days
    |
    1,509
    |
    91
    |

    Zillow last checked:

    Listing updated:

    Listed by:

    Seth A Goodman 217-737-3742,

    ME Realty

    Source: RMLS Alliance as distributed by MLS GRID,MLS#: CA1044667MLS LogoOriginating MLS: Capital Area Association of Realtors

      Facts & features

      Interior

      Bedrooms & bathrooms
      • Bedrooms: 6
      • Bathrooms: 2
      • Full bathrooms: 1
      • 1/2 bathrooms: 1
      Bedroom 1
      • Level: Main
      • Dimensions: 13ft 0in x 11ft 0in
      Bedroom 2
      • Level: Main
      • Dimensions: 13ft 0in x 11ft 0in
      Bedroom 3
      • Level: Upper
      • Dimensions: 12ft 0in x 11ft 0in
      Bedroom 4
      • Level: Upper
      • Dimensions: 13ft 0in x 15ft 0in
      Bedroom 5
      • Level: Upper
      • Dimensions: 7ft 0in x 16ft 0in
      Other
      • Level: Main
      • Dimensions: 17ft 0in x 11ft 0in
      Other
      • Level: Main
      • Dimensions: 7ft 0in x 9ft 0in
      Additional room
      • Description: 6th bedroom
      • Level: Upper
      • Dimensions: 8ft 0in x 9ft 0in
      Additional room 2
      • Description: Foyer
      • Level: Main
      • Dimensions: 11ft 0in x 13ft 0in
      Kitchen
      • Level: Main
      • Dimensions: 9ft 0in x 12ft 0in
      Laundry
      • Level: Basement
      Living room
      • Level: Main
      • Dimensions: 19ft 0in x 13ft 0in
      Main level
      • Area: 1610
      Upper level
      • Area: 824
      Heating
      • Hot Water
      Cooling
      • None
      Appliances
      • Included: None
      Features
      • Windows: Blinds
      • Basement: Partial,Unfinished
      • Number of fireplaces: 1
      • Fireplace features: Living Room
      Interior area
      • Total structure area: 2,434
      • Total interior livable area: 2,434 sqft

      Property

      Parking
      • Total spaces: 1
      • Parking features: Detached
      • Garage spaces: 1
      Features
      • Levels: Two
      • Patio & porch: Patio, Porch
      Lot
      • Size: 0.49 Acres
      • Dimensions: 150 x 142
      • Features: Corner Lot, Level
      Details
      • Additional structures: Shed(s)
      • Parcel number: 1301206003

      Construction

      Type & style
      • Home type: SingleFamily
      • Property subtype: Single Family Residence, Residential
      Materials
      • Vinyl Siding
      • Foundation: Block, Brick/Mortar
      • Roof: Shingle
      Condition
      • New construction: No

      Utilities & green energy

      • Sewer: Public Sewer
      • Water: Public

      Community & HOA

      Community
      • Subdivision: None
      Location
      • Region: San Jose

      Financial & listing details

      • Price per square foot: $33/sqft
      • Tax assessed value: $116,724
      • Annual tax amount: $3,127
      • Date on market: 6/24/2026
      • Cumulative days on market: 15 days

        Estimated market value

        Not available

        Estimated sales range

        Not available

        $1,166/mo

        Price history

        DateEventPrice
        6/29/2026Pending sale$79,900$33/sqft
        Source: RMLS Alliance as distributed by MLS GRID #CA1044667 Report a problem
        6/24/2026Listed for sale$79,900+92.5%$33/sqft
        Source: RMLS Alliance as distributed by MLS GRID #CA1044667 Report a problem
        3/12/2007Sold$41,500$17/sqft
        Source: Public Record Report a problem

        Public tax history

        YearProperty taxesTax assessment
        2024$2,984 +3.3%$38,908 +8.2%
        2023$2,889 +309.3%$35,943 +10%
        2022$706 -12%$32,681 +7.9%
        2021$802 -6.3%$30,288
        2020$856 -2.6%$30,288
        2019$879 -0.6%$30,288
        2018$884 $30,288
        2017-- $30,288
        2016-- $30,288 +2.3%
        2012$1,040 +0.5%$29,607 +1.7%
        2011$1,035 +1.3%$29,118
        2010$1,021 $29,118

        Find assessor info on the county website

        Monthly payment

        Est. payment

        Payment breakdown

        Explore the cost of this home by adjusting the details. Changes won't be saved.
        All calculations are estimates and provided by Zillow, Inc. for informational purposes only. Actual amounts may vary.
        HOA fees may include property taxes on listings classified as Co-Ops. Contact the listing agent and/or owner for fee details.
        Mortgage interest rates are dependent on a number of factors, including credit score, down payment, and repayment length. Interest rate data provided by Zillow Group Marketplace, Inc. as of 1/1/1970 from various mortgage lenders with which we have lead or other similar arrangements; the Estimated Payment is an average of those rates.
        See how much you could borrow to make a competitive offer.

        Climate risks

        Neighborhood: 62682

        Getting around

        11 / 100
        Car-Dependent
        25 / 100
        Somewhat Bikeable

        Nearby schools

        GreatSchools rating
        Schools provided by the listing agent
        • High: Illini Central

        Source: RMLS Alliance as distributed by MLS GRID. This data may not be complete. We recommend contacting the local school district to confirm school assignments for this home.

        A local agent can set up tours, give advice and negotiate with sellers.

        Browse local experts

        Similar homes

        Skip to the end of the carouselSkip to the beginning of the carousel