Skip main navigation
Sold for $322,000
  • $322,000

    201 S 4th St, Lehighton, PA 18235

    5beds
    2,792sqft
    Single Family Residence
    Built in 1916
    8,276.4 Square Feet Lot
    $358,700 Zestimate®
    $115/sqft
    $2,711 Estimated rent

    Home value

    $358,700

    $341,000 - $380,000

    $2,711/mo

    Zestimate® history
    Loading
    Loading...

    Owner options

    List your home for rent

    $2,711/mo

    Rent Zestimate®

    Find your next renter with Zillow Rental Manager. Plus, with online applications, you can quickly screen prospective tenants – for free.

    Learn more

    $2,711/mo

    Rent Zestimate®

    Refinance and save

    $2,084/mo

    Est. payment

    Refinancing to a lower rate could help reduce your monthly payments and save thousands over the life of the loan.

    See today's rates

    $2,084/mo

    Est. payment

    Explore your selling options

    Work with a Zillow partner agent

    Leverage their expertise and Zillow's premium Showcase listings to get your home seen by more buyers.

    Get started

    List with your own agent

    Get your home in front of millions of buyers by listing it on Zillow.

    Learn how to do it

    Sell it yourself

    Take full control of how buyers see your home on Zillow by listing For Sale by Owner (FSBO).

    List your home

    What's special

    Welcome to this stunning & elegant home located in the heart of Lehighton. This spacious 5-bedroom, 2.5 bath home boasts a classic center entrance hall with an open staircase and original hardwood floors that add a touch of timeless charm. A spacious living room featuring a cozy fireplace and French doors that lead to the veranda, perfect for enjoying the outdoors. The updated metal roof provides durability and peace of mind, while the economical natural gas heat on the first floor, mini-split heat and air units, provide comfort year round. An added feature is the vinyl replacements windows, adding to the efficiency. The exterior boasts a manicured corner lot with a beautiful setting, and the detached 2-car garage with private drive provides ample storage. Ideally located within walking distance to stores, parks, and the D&L Trails, making it easy to enjoy the surrounding amenities. Additionally, its proximity to Historic Jim Thorpe,Beltzville Lake and Penns Peak offers endless opportunities for recreation and relaxation. Don't miss the opportunity to own an exquisite home that seamlessly combines elegance, comfort and convenience.

    Zillow last checked:

    Listing updated:

    Listed by:

    Kristen L. Obert 484-223-8936,

    Iron Valley R E Northeast

    Bought with:

    Nick Gildner, AB068552

    Zurn Realty

    Source: GLVR,MLS#: 739573MLS LogoOriginating MLS: Lehigh Valley MLS

    Facts & features

    Interior

    Bedrooms & bathrooms
    • Bedrooms: 5
    • Bathrooms: 3
    • Full bathrooms: 2
    • 1/2 bathrooms: 1
    Bedroom
    • Description: HW Floors
    • Level: Second
    • Dimensions: 13.00 x 12.00
    Bedroom
    • Description: HW floors
    • Level: Second
    • Dimensions: 13.00 x 11.00
    Bedroom
    • Description: HW floors
    • Level: Second
    • Dimensions: 13.00 x 12.00
    Bedroom
    • Description: HW floors
    • Level: Second
    • Dimensions: 12.00 x 12.00
    Bedroom
    • Description: HW floors
    • Level: Second
    • Dimensions: 10.00 x 9.00
    Dining room
    • Description: HW floors
    • Level: First
    • Dimensions: 15.00 x 13.00
    Foyer
    • Description: HW Floors
    • Level: First
    • Dimensions: 22.00 x 13.00
    Other
    • Description: Bathroom
    • Level: Lower
    • Dimensions: 10.00 x 9.00
    Other
    • Level: Second
    • Dimensions: 10.00 x 7.00
    Half bath
    • Description: Half Bath
    • Level: First
    • Dimensions: 9.00 x 5.00
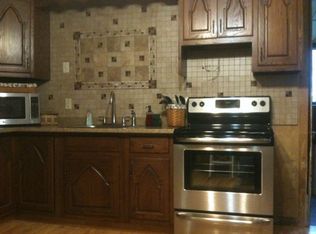
    Kitchen
    • Level: First
    • Dimensions: 19.00 x 12.00
    Living room
    • Description: HW floors, fireplace
    • Level: First
    • Dimensions: 27.00 x 13.00
    Heating
    • Ductless, Electric, Gas
    Cooling
    • Attic Fan, Ductless
    Appliances
    • Included: Dishwasher, Electric Dryer, Electric Water Heater, Gas Oven, Gas Range, Refrigerator, Washer
    • Laundry: Washer Hookup, Dryer Hookup, ElectricDryer Hookup, Lower Level
    Features
    • Attic, Breakfast Area, Dining Area, Mud Room, Storage, Traditional Floorplan, Utility Room
    • Flooring: Hardwood, Tile, Vinyl
    • Windows: Replacement Windows, Storm Window(s)
    • Basement: Exterior Entry,Full,Partially Finished,Walk-Out Access
    • Has fireplace: Yes
    • Fireplace features: Living Room
    Interior area
    • Total interior livable area: 2,792 sqft
    • Finished area above ground: 2,792
    • Finished area below ground: 0

    Property

    Parking
    • Total spaces: 2
    • Parking features: Detached, Garage, Garage Door Opener
    • Garage spaces: 2
    Features
    • Stories: 2
    • Patio & porch: Covered, Patio, Porch
    • Exterior features: Porch, Patio
    • Has view: Yes
    • View description: City Lights
    Lot
    • Size: 8,276 sqft
    • Dimensions: 60 x 137
    • Features: Corner Lot, Flat, Not In Subdivision
    Details
    • Parcel number: 70A928G1
    • Zoning: Residental
    • Special conditions: None

    Construction

    Type & style
    • Home type: SingleFamily
    • Architectural style: Other
    • Property subtype: Single Family Residence
    Materials
    • Stucco
    • Roof: Metal
    Condition
    • Year built: 1916

    Utilities & green energy

    • Electric: 200+ Amp Service, Circuit Breakers
    • Sewer: Public Sewer
    • Water: Public
    • Utilities for property: Cable Available

    Community & neighborhood

    Community
    • Community features: Curbs, Sidewalks
    Location
    • Region: Lehighton
    • Subdivision: Not in Development

    Other

    Other facts
    • Listing terms: Cash,Conventional
    • Ownership type: Fee Simple
    • Road surface type: Paved

    Price history

    DateEventPrice
    8/23/2024Sold$322,000-3%$115/sqft
    Source: GLVR #739573 Report a problem
    8/2/2024Pending sale$332,000$119/sqft
    Source: GLVR #739573 Report a problem
    6/26/2024Listed for sale$332,000+47.6%$119/sqft
    Source: GLVR #739573 Report a problem
    12/10/2020Sold$225,000+57.3%$81/sqft
    Source: Public Record Report a problem
    4/1/2013Sold$143,000-10%$51/sqft
    Source: Public Record Report a problem
    11/7/2012Listing removed$158,900$57/sqft
    Source: JFRI - J Friedland Realty, Inc. #POC-11-8059 Report a problem
    10/1/2012Listed for sale$158,900+6%$57/sqft
    Source: JFRI - J Friedland Realty, Inc. #POC-11-8059 Report a problem
    8/17/2012Listing removed$149,900$54/sqft
    Source: JFRI - J Friedland Realty, Inc. #POC-11-8059 Report a problem
    7/20/2012Price change$149,900-16.3%$54/sqft
    Source: JFRI - J Friedland Realty, Inc. #POC-11-8059 Report a problem
    6/1/2012Listed for sale$179,000$64/sqft
    Source: JFRI - J Friedland Realty, Inc. #POC-11-8059 Report a problem
    12/1/2011Listing removed$179,000$64/sqft
    Source: JFRI - J Friedland Realty, Inc. #11-8059 Report a problem
    9/13/2011Listed for sale$179,000$64/sqft
    Source: JFRI - J Friedland Realty, Inc. #11-8059 Report a problem

    Public tax history

    YearProperty taxesTax assessment
    2025$5,282 +5.3%$66,200
    2024$5,016 +1%$66,200
    2023$4,966 $66,200
    2022$4,966 +0.7%$66,200
    2021$4,933 +5.5%$66,200
    2020$4,676 +4.4%$66,200
    2019$4,477 +2.3%$66,200
    2018$4,378 +100771%$66,200
    2017$4 $66,200
    2016-- $66,200
    2015-- $66,200
    2014-- $66,200
    2013-- $66,200
    2012-- $66,200
    2011-- $66,200
    2010-- $66,200
    2009-- $66,200
    2008-- $66,200
    2007$394 $66,200
    2006-- $66,200
    2005-- $66,200
    2004-- $66,200
    2003-- $66,200
    2002-- $66,200
    2000-- $66,200

    Find assessor info on the county website

    Neighborhood: 18235

    Nearby schools

    GreatSchools rating
    Schools provided by the listing agent
    • District: Lehighton

    Source: GLVR. This data may not be complete. We recommend contacting the local school district to confirm school assignments for this home.

    Get a cash offer in 3 minutes
    Find out how much your home could sell for in as little as 3 minutes with a no-obligation cash offer.
    Estimated market value
    $358,700
    Get a cash offer in 3 minutes
    Find out how much your home could sell for in as little as 3 minutes with a no-obligation cash offer.
    Estimated market value
    $358,700