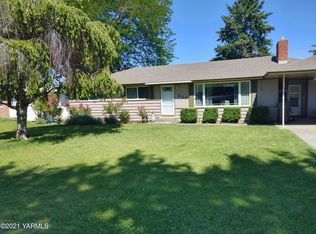
Charming single-story home with basement located at the corner of 58th and Chestnut in a desirable West Valley neighborhood! Built in 1959, this 4-bedroom (one non-conforming), 2-bath residence offers comfortable living with a partially finished basement providing additional flexible space for hobbies, storage, or a bonus room. The detached 2-car garage includes a separate storage area inside for added convenience. Near the garage, you'll find a large enclosed space with durable asphalt, perfect for storing a boat, RV, or all your recreational toys securely. The property also features a set-apart garden area, ideal for gardening enthusiasts. Enjoy the beautifully maintained front yard with underground sprinklers, while the backyard is easily watered by spigots and hose access. Mature landscaping, lush green grass, and a well-kept yard create a peaceful outdoor setting, complete with a covered back patio perfect for relaxing or entertaining. Conveniently situated in the West Valley School District and just minutes from Summitview Elementary School, this home combines location, functionality, and value.
Sold for $387,500
Zillow last checked:
Listing updated:
Bought with:
Amanda Frank, 25019194
Berkshire Hathaway HomeServices Central Washington Real Estate
Source: Yakima,MLS#: 26-1220
Price history
| Date | Event | Price |
|---|---|---|
| 9/25/2026 | Sold | $387,500-1.9%$150/sqft |
Source:  Yakima #26-1220 Report a problem Yakima #26-1220 Report a problem | ||
| 8/17/2026 | Pending sale | $395,000$153/sqft |
Source: Yakima #26-1220 Report a problem | ||
| 7/26/2026 | Price change | $395,000-4.8%$153/sqft |
Source: Yakima #26-1220 Report a problem | ||
| 4/30/2026 | Listed for sale | $415,000$160/sqft |
Source: Yakima #26-1220 Report a problem | ||
Sell for more on Zillow
Get a Zillow Showcase℠ listing at no additional cost and you could sell for .
$386,400
2% more
+$7,728
With Zillow Showcase(estimated)
$394,128
