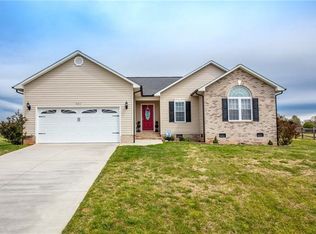
Welcome to this beautifully crafted 3-bedroom, 2-bath home built in 2021-like new! Located in Temple Heights neighborhood in the heart of Maiden, this home offers quality, character, & comfort. Step inside to an open floor plan filled with natural light, featuring hardwood & tile flrs throughout—that’s right, no carpet! The cozy living rm boasts a firplce with gaslogs, perfect for relaxing evenings. The kitchen shines with granite countertops, soft close cabinetry, & Frigidaire appliances. Luxury primary suite-walk-in closet, soaking tub, shower & dual vanity. Outside a fenced backyard, patio, and a handcrafted "Classic Shed" for storage. You’ll love living in the small town of Maiden, where charm & community go hand in hand. Stroll along sidewalks through town, wave to neighbors, & don’t miss local favorites like the July 4th parade & trick-or-treating in the fall—it’s the kind of place that feels like home from the start. Homes like this don’t last long—schedule your tour today!
Closed
$370,000
201 S 5th Ave, Maiden, NC 28650
3beds
1,590sqft
Single Family Residence
Built in 2021
0.26 Acres Lot
$375,100 Zestimate®
$233/sqft
$1,991 Estimated rent
Home value
$375,100
$338,000 - $416,000
$1,991/mo
Zestimate® history
Owner options
List your home for rent
$1,991/mo
Rent Zestimate®
Find your next renter with Zillow Rental Manager. Plus, with online applications, you can quickly screen prospective tenants – for free.
$1,991/mo
Rent Zestimate®
Refinance and save
$2,208/mo
Est. payment
Refinancing to a lower rate could help reduce your monthly payments and save thousands over the life of the loan.
$2,208/mo
Est. payment
Explore your selling options
Work with a Zillow partner agent
Leverage their expertise and Zillow's premium Showcase listings to get your home seen by more buyers.
Get startedList with your own agent
Get your home in front of millions of buyers by listing it on Zillow.
Learn how to do itSell it yourself
Take full control of how buyers see your home on Zillow by listing For Sale by Owner (FSBO).
List your homeWhat's special
Zillow last checked:
Listing updated:
Listed by:
LaDonna Bumgarner ladonnayouragent@gmail.com,
Team Real Estate Sales & Service
Bought with:
Courtney Defruscio
Bespoke Realty
Source: Canopy MLS as distributed by MLS GRID,MLS#: 4267558
Facts & features
Interior
Bedrooms & bathrooms
- Bedrooms: 3
- Bathrooms: 2
- Full bathrooms: 2
- Main level bedrooms: 3
Primary bedroom
- Features: Ceiling Fan(s), Tray Ceiling(s), Walk-In Closet(s)
- Level: Main
Bedroom s
- Features: Ceiling Fan(s)
- Level: Main
Bedroom s
- Features: Ceiling Fan(s)
- Level: Main
Bathroom full
- Level: Main
Bathroom full
- Level: Main
Kitchen
- Features: Kitchen Island, Open Floorplan
- Level: Main
Laundry
- Level: Main
Living room
- Features: Ceiling Fan(s), Open Floorplan, Vaulted Ceiling(s)
- Level: Main
Heating
- Heat Pump
Cooling
- Central Air, Heat Pump
Appliances
- Included: Dishwasher, Dryer, Electric Range, Freezer, Gas Water Heater, Microwave, Refrigerator, Tankless Water Heater, Washer
- Laundry: Laundry Room
Features
- Kitchen Island, Open Floorplan, Walk-In Closet(s)
- Flooring: Tile, Wood
- Doors: Screen Door(s), Storm Door(s)
- Has basement: No
- Attic: Pull Down Stairs
- Fireplace features: Gas Log, Living Room
Interior area
- Total structure area: 1,590
- Total interior livable area: 1,590 sqft
- Finished area above ground: 1,590
- Finished area below ground: 0
Property
Parking
- Total spaces: 2
- Parking features: Driveway, Attached Garage, Garage Door Opener, Garage Faces Front, Garage on Main Level
- Attached garage spaces: 2
- Has uncovered spaces: Yes
Accessibility
- Accessibility features: Two or More Access Exits, Swing In Door(s)
Features
- Levels: One
- Stories: 1
- Patio & porch: Patio
- Exterior features: Storage
- Fencing: Back Yard
Lot
- Size: 0.26 Acres
- Dimensions: 88 x 130 x 88 x 130
Details
- Additional structures: Shed(s)
- Parcel number: 3647183070310000
- Zoning: R-11
- Special conditions: Standard
Construction
Type & style
- Home type: SingleFamily
- Architectural style: Traditional
- Property subtype: Single Family Residence
Materials
- Brick Partial, Shingle/Shake, Vinyl
- Foundation: Crawl Space
Condition
- New construction: No
- Year built: 2021
Details
- Builder name: P & G Builders
Utilities & green energy
- Sewer: Public Sewer
- Water: City
- Utilities for property: Cable Available, Electricity Connected, Propane
Community & HOA
Community
- Security: Security System, Smoke Detector(s)
- Subdivision: Temple Heights
Location
- Region: Maiden
Financial & listing details
- Price per square foot: $233/sqft
- Tax assessed value: $284,300
- Annual tax amount: $2,213
- Date on market: 6/7/2025
- Cumulative days on market: 19 days
- Listing terms: Cash,Conventional,FHA,USDA Loan,VA Loan
- Electric utility on property: Yes
- Road surface type: Concrete, Paved
Price history
| Date | Event | Price |
|---|---|---|
| 7/25/2025 | Sold | $370,000-1.3%$233/sqft |
Source:  Canopy MLS as distributed by MLS GRID #4267558 Report a problem Canopy MLS as distributed by MLS GRID #4267558 Report a problem | ||
| 6/24/2025 | Price change | $375,000-2.6%$236/sqft |
Source: Canopy MLS as distributed by MLS GRID #4267558 Report a problem | ||
| 6/7/2025 | Listed for sale | $385,000+40.8%$242/sqft |
Source: Canopy MLS as distributed by MLS GRID #4267558 Report a problem | ||
| 12/7/2021 | Sold | $273,500+1.9%$172/sqft |
Source: Canopy MLS as distributed by MLS GRID #3783951 Report a problem | ||
| 9/30/2021 | Pending sale | $268,500+1391.7%$169/sqft |
Source: Canopy MLS as distributed by MLS GRID #3783951 Report a problem | ||
| 5/12/2021 | Sold | $18,000$11/sqft |
Source: Public Record Report a problem | ||
Public tax history
| Year | Property taxes | Tax assessment |
|---|---|---|
| 2025 | $2,213 | $284,300 |
| 2024 | $2,213 | $284,300 |
| 2023 | $2,213 +26.2% | $284,300 +54.8% |
| 2022 | $1,753 +1700% | $183,600 +1700% |
| 2021 | $97 | $10,200 |
| 2020 | $97 | $10,200 |
| 2019 | $97 +2% | $10,200 +2% |
| 2018 | $96 | $10,000 |
| 2017 | $96 -3% | -- |
| 2016 | $98 | -- |
| 2015 | $98 | $10,000 |
Find assessor info on the county website
Neighborhood: 28650
Nearby homes
- $344,0003 bd2 ba1.4k sqft207 S 5th Ave, Maiden, NC 28650Sold

- $309,6000.27 Acres203 S 5th Ave, Maiden, NC 28650Off Market
- $340,8003 bd2 ba1.4k sqft503 East Pine Street, Maiden, NC 28650Off Market

- $321,8003 bd2 ba1.4k sqft501 E Pine St, Maiden, NC 28650Off Market
- $314,7003 bd2 ba1.4k sqft502 E Carpenter St, Maiden, NC 28650Off Market
- $326,0003 bd2 ba1.4k sqft205 S 5th Ave, Maiden, NC 28650Off Market
- $179,0001 bd1 ba1.1k sqft208 S 5th Ave, Maiden, NC 28650Off Market
- $209,6002 bd1 ba792 sqft210 S 5th Ave, Maiden, NC 28650Off Market
Nearby schools
GreatSchools rating
- 7/10Maiden ElementaryGrades: PK-6Distance: 0.6 mi
- 7/10Maiden Middle SchoolGrades: 7-8Distance: 1 mi
- 5/10Maiden HighGrades: 9-12Distance: 1.4 mi
Schools provided by the listing agent
- Elementary: Maiden
- Middle: Maiden
- High: Maiden
Source: Canopy MLS as distributed by MLS GRID. This data may not be complete. We recommend contacting the local school district to confirm school assignments for this home.
Get a cash offer in 3 minutes
Find out how much your home could sell for in as little as 3 minutes with a no-obligation cash offer.
Estimated market value
$375,100
Get a cash offer in 3 minutes
Find out how much your home could sell for in as little as 3 minutes with a no-obligation cash offer.
Estimated market value
$375,100
- North Carolina
- Catawba County
- Maiden
- 28650
- 201 S 5th Ave
Nearby cities
Nearby zip codes
Other Maiden Topics
