Skip main navigation
Sold
  • Price Unknown

    201 S 8th St, Louisburg, KS 66053

    2beds
    1,175sqft
    Single Family Residence
    Built in 1957
    10,800 Square Feet Lot
    $303,200 Zestimate®
    $--/sqft
    $1,462 Estimated rent

    Home value

    $303,200

    $170,000 - $543,000

    $1,462/mo

    Zestimate® history
    Loading
    Loading...

    Owner options

    List your home for rent

    $1,462/mo

    Rent Zestimate®

    Find your next renter with Zillow Rental Manager. Plus, with online applications, you can quickly screen prospective tenants – for free.

    Learn more

    $1,462/mo

    Rent Zestimate®

    Refinance and save

    Refinancing to a lower rate could help reduce your monthly payments and save thousands over the life of the loan.

    See today's rates

    Explore your selling options

    Work with a Zillow partner agent

    Leverage their expertise and Zillow's premium Showcase listings to get your home seen by more buyers.

    Get started

    List with your own agent

    Get your home in front of millions of buyers by listing it on Zillow.

    Learn how to do it

    Sell it yourself

    Take full control of how buyers see your home on Zillow by listing For Sale by Owner (FSBO).

    List your home

    What's special

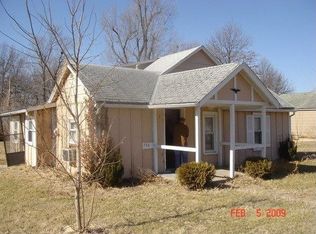
    Step inside this charming 2—3 bedroom ranch style home, nestled on a generous one-third-acre corner lot. The recently updated exterior, featuring fresh paint, newer Anderson windows, siding, and blown-in attic insulation, creates a welcoming curb appeal. A large family room greets you upon entry, flowing seamlessly into the spacious kitchen and dining room, making it an ideal space for entertaining. Both bedrooms and the hallway boast refinished hardwood floors that gleam with natural light, and the full bathroom has been tastefully remodeled. A versatile den offers the potential for a third bedroom, and a conveniently located laundry room with a half bath adds to the home's practicality. The property includes an oversized one-car attached garage and a fantastic 24x36-foot outbuilding with a concrete floor, electricity, a 10 foot overhead door, and 200AMP service—a dream for any hobbyist or car enthusiast. With newer appliances and carpet, this home is ready for you to move in and enjoy.

    Zillow last checked:

    Listing updated:

    Listing Provided by:

    Patty Simpson 913-980-1812,

    Crown Realty

    Bought with:

    Cathy Pemberton, 1999130050

    Crown Realty

    Source: Heartland MLS as distributed by MLS GRID,MLS#: 2577213MLS Logo

    Facts & features

    Interior

    Bedrooms & bathrooms
    • Bedrooms: 2
    • Bathrooms: 2
    • Full bathrooms: 1
    • 1/2 bathrooms: 1
    Primary bedroom
    • Features: Ceiling Fan(s), Wood Floor
    • Level: First
    • Dimensions: 12 x 11
    Bedroom 1
    • Features: Ceiling Fan(s), Wood Floor
    • Level: First
    • Dimensions: 12 x 11
    Bathroom 1
    • Features: Shower Only, Vinyl
    • Level: First
    • Dimensions: 9 x 6
    Den
    • Features: Ceiling Fan(s), Vinyl
    • Level: First
    • Dimensions: 15 x 10
    Family room
    • Features: Carpet
    • Level: First
    • Dimensions: 19 x 12
    Kitchen
    • Features: Ceiling Fan(s), Linoleum
    • Level: First
    • Dimensions: 16 x 12
    Laundry
    • Features: Vinyl
    • Level: First
    • Dimensions: 12 x 11
    Heating
    • Electric
    Cooling
    • Electric
    Appliances
    • Included: Cooktop, Dishwasher, Built-In Oven
    • Laundry: Laundry Room
    Features
    • Ceiling Fan(s), Painted Cabinets
    • Flooring: Carpet, Vinyl, Wood
    • Basement: Crawl Space
    • Has fireplace: No
    Interior area
    • Total structure area: 1,175
    • Total interior livable area: 1,175 sqft
    • Finished area above ground: 1,175
    • Finished area below ground: 0

    Property

    Parking
    • Total spaces: 3
    • Parking features: Attached, Detached, Garage Door Opener, Garage Faces Front
    • Attached garage spaces: 3
    Features
    • Patio & porch: Patio
    Lot
    • Size: 10,800 sqft
    • Features: City Limits, Corner Lot
    Details
    • Parcel number: 1093101066001.000

    Construction

    Type & style
    • Home type: SingleFamily
    • Architectural style: Traditional
    • Property subtype: Single Family Residence
    Materials
    • Frame, Wood Siding
    • Roof: Composition
    Condition
    • Year built: 1957

    Utilities & green energy

    • Sewer: Public Sewer
    • Water: Public

    Community & neighborhood

    Security
    • Security features: Smoke Detector(s)
    Location
    • Region: Louisburg
    • Subdivision: Louisburg

    HOA & financial

    HOA
    • Has HOA: No

    Other

    Other facts
    • Listing terms: Cash,Conventional
    • Ownership: Private
    • Road surface type: Paved

    Price history

    DateEventPrice
    12/5/2025Sold--
    Source: Heartland MLS as distributed by MLS GRID #2577213 Report a problem
    10/23/2025Pending sale$330,000$281/sqft
    Source: Heartland MLS as distributed by MLS GRID #2577213 Report a problem
    9/29/2025Listed for sale$330,000+114.3%$281/sqft
    Source: Heartland MLS as distributed by MLS GRID #2577213 Report a problem
    7/25/2018Sold--
    Source: Agent Provided Report a problem
    6/4/2018Pending sale$154,000$131/sqft
    Source: Crown Realty #2109646 Report a problem
    5/30/2018Listed for sale$154,000+92.7%$131/sqft
    Source: Crown Realty #2109646 Report a problem
    3/29/2012Sold--
    Source: Public Record Report a problem
    12/1/2011Listing removed$79,900$68/sqft
    Source: Keller Williams Realty Diamond Partners Inc. #1733123 Report a problem
    6/10/2011Listed for sale$79,900$68/sqft
    Source: Keller Williams Realty Diamond Partners Inc. #1733123 Report a problem

    Public tax history

    YearProperty taxesTax assessment
    2025-- $31,347 +5%
    2024$3,099 -2.5%$29,854
    2023$3,178 +13.3%$29,854 +22.5%
    2022$2,805 $24,380 +12.9%
    2021-- $21,586 +11.9%
    2020$2,521 $19,286
    2019$2,521 +16.9%--
    2018$2,156 --
    2017$2,156 --
    2016-- --
    2015-- --
    2014-- --
    2013-- --
    2012-- --
    2011-- --
    2009-- $11,144 -1.4%
    2008-- $11,305 +1.9%
    2007-- $11,098 +3.5%
    2006-- $10,718 +3.7%
    2005-- $10,339 -9.5%
    2004-- $11,420 +21.7%
    2003-- $9,385 +0%
    2002-- $9,384 +8.1%
    2000-- $8,682

    Find assessor info on the county website

    Neighborhood: 66053

    Nearby schools

    GreatSchools rating
    Schools provided by the listing agent
    • Elementary: Louisburg
    • Middle: Louisburg
    • High: Louisburg

    Source: Heartland MLS as distributed by MLS GRID. This data may not be complete. We recommend contacting the local school district to confirm school assignments for this home.

    Get a cash offer in 3 minutes
    Find out how much your home could sell for in as little as 3 minutes with a no-obligation cash offer.
    Estimated market value
    $303,200
    Get a cash offer in 3 minutes
    Find out how much your home could sell for in as little as 3 minutes with a no-obligation cash offer.
    Estimated market value
    $303,200