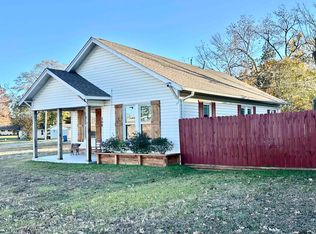
Just steps from downtown Winnsboro and Lake Country of Wood & Franklin Counties, is this large 3BR-2BA, 4 Car Garage home with 4 living areas, large kitchen with island and tons of cabinet & counter space along with a large primary suite with all the room you need. The off street parking is a massive concrete area that also serves a 3 car garage and a separate 1 car garage. The large garage is 2 stories with an air conditioned second floor with lifts and a downstairs shop next to the 3 car garage. Sprinkler system for the well kept yard and privacy fenced back yard. Whole house generator conveys. Beautiful home in a gorgeous setting!
Sold
Zillow last checked:
Listing updated:
Bought with:
NON MEMBER AGENT
NON MEMBER OFFICE
Source: GTARMLS,MLS#: 23016572
Price history
| Date | Event | Price |
|---|---|---|
| 9/8/2026 | Sold | -- |
Source:  GTARMLS #23016572 Report a problem GTARMLS #23016572 Report a problem | ||
| 8/3/2026 | Pending sale | $345,000$112/sqft |
Source: NTREIS #20788258 Report a problem | ||
| 7/28/2026 | Contingent | $345,000$112/sqft |
Source: NTREIS #20788258 Report a problem | ||
| 7/28/2026 | Pending sale | $345,000$112/sqft |
Source: GTARMLS #23016572 Report a problem | ||
| 6/23/2026 | Listed for sale | $345,000-11.3%$112/sqft |
Source: GTARMLS #23016572 Report a problem | ||
| 5/5/2025 | Price change | $389,000-8.5%$126/sqft |
Source: GTARMLS #23016572 Report a problem | ||
| 2/20/2025 | Price change | $425,000-7.4%$138/sqft |
Source: GTARMLS #23016572 Report a problem | ||
| 11/29/2024 | Listed for sale | $459,000-8%$149/sqft |
Source: GTARMLS #23016572 Report a problem | ||
| 5/31/2024 | Price change | $499,000-6.7%$162/sqft |
Source: GTARMLS #23016572 Report a problem | ||
| 12/18/2023 | Listed for sale | $535,000$174/sqft |
Source: GTARMLS #23016572 Report a problem | ||
| 6/29/2006 | Sold | -- |
Source: Public Record Report a problem | ||
Sell for more on Zillow
Get a Zillow Showcase℠ listing at no additional cost and you could sell for .
$313,700
2% more
+$6,274
With Zillow Showcase(estimated)
$319,974
