Skip main navigation
For sale
  • Price cut: $11K (8/20)
    $739,000

    201 S Bookcliff Ct, Fruita, CO 81521

    4beds
    3baths
    2,539sqft
    : 
    $4,421/mo
    Get pre-qualified
    Single Family Residence
    Built in 2004
    10,018 Square Feet Lot
    $-- Zestimate®
    $291/sqft
    $21/mo HOA

    What's special

    Amazing backyard entertainingVaulted ceilingsGranite countertopsLarge windowsSplit floorplanBonus room
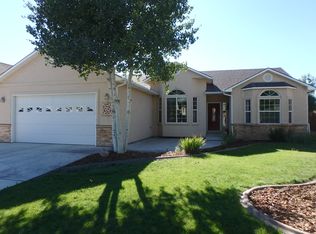
    Your Fruita oasis awaits at 201 S Bookcliff Ct! Time to beat the heat with this beautiful home that has a saltwater pool with a brand new liner and cover. Offering 4 bedrooms, 3 bathrooms, a large 3 car garage, and a bonus room that could work as a 5th non-confirming bedroom or office you'll have plenty of room to spread out with family and friends. Tucked away in Vista Valley this home offers so much with vaulted ceilings, large windows, granite countertops, a split floorplan, bonus room above the garage, and of course the amazing backyard entertaining for those summer nights. Home has been thoughtfully taken care of with a new roof in 2025, new flooring in multiple rooms since 2025, new water heater in 2024, and many others. Schedule your showing today and don’t miss out on this beautiful home that’s ready for summer fun! Use the seller's preferred lender and receive 1% credit toward closing costs. Contact Kurtis Murchison at Fidelity Mortgage for more info, 970-778-2581.
    41 days
    |
    993
    |
    68
    |

    Likely to sell faster than

    Zillow last checked:

    Listing updated:

    Listed by:

    WESTIN PEASE 970-201-2854,

    BRAY REAL ESTATE

    Source: GJARA,MLS#: 20263510

      Facts & features

      Interior

      Bedrooms & bathrooms
      • Bedrooms: 4
      • Bathrooms: 3
      Rooms
      • Room types: Bonus Room
      Primary bedroom
      • Level: Main
      • Dimensions: 13.5 x 18
      Bedroom 2
      • Level: Basement
      • Dimensions: 11 x 12.5
      Bedroom 3
      • Level: Main
      • Dimensions: 11 x 12.5
      Bedroom 4
      • Level: Upper
      • Dimensions: 11 x 20
      Dining room
      • Level: Main
      • Dimensions: 10.5 x 14
      Family room
      • Dimensions: -
      Kitchen
      • Level: Main
      • Dimensions: 12 x 13
      Laundry
      • Level: Main
      • Dimensions: 7 x 11
      Living room
      • Level: Main
      • Dimensions: 15.5 x 24
      Other
      • Level: Upper
      • Dimensions: 11.5 x 20
      Heating
      • Forced Air
      Cooling
      • Central Air
      Appliances
      • Included: Dishwasher, Disposal, Gas Oven, Gas Range, Microwave, Refrigerator
      • Laundry: Laundry Room, Washer Hookup, Dryer Hookup
      Features
      • Ceiling Fan(s), Separate/Formal Dining Room, Granite Counters, Garden Tub/Roman Tub, Jetted Tub, Main Level Primary, Sound System, Vaulted Ceiling(s), Walk-In Closet(s), Wired for Sound, Central Vacuum
      • Flooring: Carpet, Hardwood, Tile
      • Basement: Crawl Space
      • Has fireplace: Yes
      • Fireplace features: Gas Log, Living Room
      Interior area
      • Total structure area: 2,539
      • Total interior livable area: 2,539 sqft

      Property

      Parking
      • Total spaces: 3
      • Parking features: Attached, Garage
      • Attached garage spaces: 3
      Accessibility
      • Accessibility features: None
      Features
      • Patio & porch: Covered, Open, Patio
      • Exterior features: Hot Tub/Spa, Pool
      • Has private pool: Yes
      • Pool features: In Ground
      • Has spa: Yes
      • Fencing: Full,Privacy
      Lot
      • Size: 10,018 Square Feet
      • Features: Landscaped
      Details
      • Parcel number: 269716209054
      • Zoning description: Residential

      Construction

      Type & style
      • Home type: SingleFamily
      • Architectural style: Ranch
      • Property subtype: Single Family Residence
      Materials
      • Stucco, Wood Frame
      • Roof: Asphalt,Composition
      Condition
      • Year built: 2004

      Utilities & green energy

      • Sewer: Connected
      • Water: Public

      Community & HOA

      Community
      • Subdivision: Vista Valley
      HOA
      • Has HOA: Yes
      • Services included: Common Area Maintenance, Insurance, Sprinkler
      • HOA fee: $250 annually
      Location
      • Region: Fruita
      • Elevation: 4514

      Financial & listing details

      • Price per square foot: $291/sqft
      • Tax assessed value: $590,360
      • Annual tax amount: $2,946
      • Date on market: 7/17/2026
      • Road surface type: Paved

        Estimated market value

        Not available

        Estimated sales range

        Not available

        Not available

        Price history

        DateEventPrice
        8/20/2026Price change$739,000-1.5%$291/sqft
        Source: GJARA #20263510 Report a problem
        8/4/2026Price change$749,999-1.3%$295/sqft
        Source: GJARA #20263510 Report a problem
        7/17/2026Listed for sale$760,000+10.9%$299/sqft
        Source: GJARA #20263510 Report a problem
        10/6/2022Sold$685,000-0.6%$270/sqft
        Source: GJARA #20224533 Report a problem
        9/16/2022Pending sale$689,000$271/sqft
        Source: GJARA #20224533 Report a problem
        8/24/2022Listed for sale$689,000+24.4%$271/sqft
        Source: GJARA #20224533 Report a problem
        9/22/2021Sold$554,000+0.9%$218/sqft
        Source: GJARA #20213793 Report a problem
        7/25/2021Pending sale$549,000$216/sqft
        Source: GJARA #20213793 Report a problem
        7/24/2021Listed for sale$549,000+46.4%$216/sqft
        Source: GJARA #20213793 Report a problem
        3/24/2021Listing removed--
        Source: Owner Report a problem
        9/15/2017Sold$375,000-2.1%$148/sqft
        Source: GJARA #20173879 Report a problem
        5/7/2017Listing removed$382,900$151/sqft
        Source: Owner Report a problem
        3/18/2017Listed for sale$382,900+21%$151/sqft
        Source: Owner Report a problem
        6/3/2015Sold$316,500-17.8%$125/sqft
        Source: Public Record Report a problem
        2/16/2007Sold$385,000-2.5%$152/sqft
        Source: Public Record Report a problem
        7/7/2006Sold$395,000+33.9%$156/sqft
        Source: Public Record Report a problem
        8/3/2004Sold$295,000+570.5%$116/sqft
        Source: Public Record Report a problem
        10/16/2003Sold$44,000$17/sqft
        Source: Public Record Report a problem

        Public tax history

        YearProperty taxesTax assessment
        2025$2,946 +0.5%$41,620 +5.1%
        2024$2,930 +15.1%$39,610 -3.6%
        2023$2,546 -0.7%$41,080 +33.8%
        2022$2,564 +11.6%$30,700 -2.8%
        2021$2,297 $31,590 +9.5%
        2020$2,297 +13.7%$28,860 -0.7%
        2019$2,021 $29,060 +18.2%
        2018$2,021 +10.8%$24,580
        2017$1,824 $24,580 -4.1%
        2016$1,824 -1.2%$25,620
        2015$1,847 +17.9%$25,620 +17.1%
        2014$1,567 $21,870
        2013-- $21,870 -13.3%
        2012$1,755 $25,220
        2011-- $25,220 -21.1%
        2010-- $31,950 +2%
        2009-- $31,310 +12.2%
        2008$2,120 -8.8%$27,910
        2007$2,323 +31.1%$27,910 +32%
        2006$1,772 -8.3%$21,150
        2005$1,932 +2055.5%$21,150 +1933.7%
        2004$90 $1,040
        Find assessor info on the county website

        Monthly payment

        Est. payment

        Payment breakdown

        Explore the cost of this home by adjusting the details. Changes won't be saved.
        All calculations are estimates and provided by Zillow, Inc. for informational purposes only. Actual amounts may vary.
        HOA fees may include property taxes on listings classified as Co-Ops. Contact the listing agent and/or owner for fee details.
        See how much you could borrow to make a competitive offer.

        Climate risks

        Neighborhood: 81521

        Getting around

        7 / 100
        Car-Dependent
        59 / 100
        Bikeable

        Nearby schools

        GreatSchools rating
        Schools provided by the listing agent
        • Elementary: Rim Rock
        • Middle: Fruita
        • High: Fruita Monument

        Source: GJARA. This data may not be complete. We recommend contacting the local school district to confirm school assignments for this home.

        A local agent can set up tours, give advice and negotiate with sellers.

        A local lender can help you make sure your offer is ready when you are.

        Browse local experts

        Similar homes