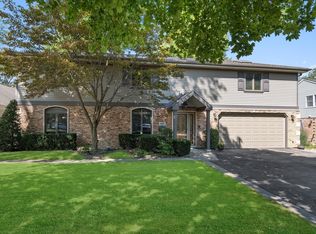
SCARSDALE ALL BRICK BEAUTY! Custom built in 1996 with a true walk to train and town location! Gorgeous kitch w/GE Cafe SS appls, granite cntrs, 42"cabs, cntr island, HW flrs! Kitch opens to FR w/frplc & wet bar! French doors lead to elegant LR! Full 1st flr bath! 1st flr laundry! Master suite w/tray ceiling, WIC and spa bath! Bonus rm could be expanded over garage! Large bsmt ready to finish! 2 car garage! Perfect!
Sold for $900,000
Street View
$900,000
201 S Burton Pl, Arlington Heights, IL 60005
4beds
3baths
2,837sqft
SingleFamily
Built in 1996
9,400 Square Feet Lot
$971,100 Zestimate®
$317/sqft
$4,104 Estimated rent
Home value
$971,100
$864,000 - $1.09M
$4,104/mo
Zestimate® history
Owner options
List your home for rent
$4,104/mo
Rent Zestimate®
Find your next renter with Zillow Rental Manager. Plus, with online applications, you can quickly screen prospective tenants – for free.
$4,104/mo
Rent Zestimate®
Refinance and save
$6,609/mo
Est. payment
Refinancing to a lower rate could help reduce your monthly payments and save thousands over the life of the loan.
$6,609/mo
Est. payment
Explore your selling options
Work with a Zillow partner agent
Leverage their expertise and Zillow's premium Showcase listings to get your home seen by more buyers.
Get startedList with your own agent
Get your home in front of millions of buyers by listing it on Zillow.
Learn how to do itSell it yourself
Take full control of how buyers see your home on Zillow by listing For Sale by Owner (FSBO).
List your homeWhat's special
Facts & features
Interior
Bedrooms & bathrooms
- Bedrooms: 4
- Bathrooms: 3
Heating
- Forced air
Cooling
- Central
Features
- Basement: Partially finished
- Has fireplace: Yes
Interior area
- Total interior livable area: 2,837 sqft
Property
Parking
- Parking features: Garage - Attached
Features
- Exterior features: Stone
Lot
- Size: 9,400 Square Feet
Details
- Parcel number: 0332107039
Construction
Type & style
- Home type: SingleFamily
Materials
- Frame
- Roof: Shake / Shingle
Condition
- Year built: 1996
Community & HOA
Location
- Region: Arlington Heights
Financial & listing details
- Price per square foot: $317/sqft
- Tax assessed value: $689,760
- Annual tax amount: $18,149
Price history
| Date | Event | Price |
|---|---|---|
| 6/26/2025 | Sold | $900,000+24.1%$317/sqft |
Source: Public Record Report a problem | ||
| 7/17/2012 | Listing removed | $725,000$256/sqft |
Source: TARABEIN INC. D/BA RE/MAX AT HOME #07997040 Report a problem | ||
| 3/23/2012 | Price change | $725,000-3.3%$256/sqft |
Source: TARABEIN INC. D/BA RE/MAX AT HOME #07997040 Report a problem | ||
| 2/16/2012 | Listed for sale | $750,000+92.6%$264/sqft |
Source: TARABEIN INC. D/BA RE/MAX AT HOME #07997040 Report a problem | ||
| 1/28/1997 | Sold | $389,500$137/sqft |
Source: Public Record Report a problem | ||
Public tax history
| Year | Property taxes | Tax assessment |
|---|---|---|
| 2024 | $18,149 +5.2% | $68,976 |
| 2023 | $17,249 +4.1% | $68,976 |
| 2022 | $16,563 +17% | $68,976 +30.1% |
| 2021 | $14,160 +1.8% | $53,034 |
| 2020 | $13,914 -4.6% | $53,034 -14.1% |
| 2019 | $14,584 -4.7% | $61,720 +5.3% |
| 2018 | $15,302 -1.5% | $58,619 -2.2% |
| 2017 | $15,537 -0.5% | $59,952 -3.8% |
| 2016 | $15,608 +11.6% | $62,312 +20.1% |
| 2015 | $13,986 -1% | $51,863 |
| 2014 | $14,130 +2.7% | $51,863 |
| 2013 | $13,758 -9.6% | $51,863 -15.2% |
| 2012 | $15,212 +3.9% | $61,163 |
| 2011 | $14,635 -3.5% | $61,163 -9.5% |
| 2010 | $15,168 +16.1% | $67,592 +5.9% |
| 2009 | $13,063 -5.3% | $63,813 -16.1% |
| 2008 | $13,801 +5.4% | $76,014 |
| 2007 | $13,097 +19.2% | $76,014 +39.4% |
| 2006 | $10,988 +7.8% | $54,519 |
| 2005 | $10,191 +6.8% | $54,519 |
| 2004 | $9,541 -2.5% | $54,519 +15.9% |
| 2003 | $9,787 +3.2% | $47,044 |
| 2002 | $9,483 +16.8% | $47,044 |
| 2001 | $8,118 +1.8% | $47,044 +24.7% |
| 2000 | $7,974 +1.3% | $37,718 |
| 1999 | $7,873 | $37,718 |
Find assessor info on the county website
Neighborhood: Scarsdale
Nearby homes
- $1,061,2004 bd2 ba3k sqft505 E George St, Arlington Heights, IL 60005Off Market
- $1,269,8004 bd2 ba3.4k sqft209 S Burton Pl, Arlington Heights, IL 60005Off Market
- $641,8003 bd2 ba1.2k sqft504 E George St, Arlington Heights, IL 60005Off Market
- $919,0004 bd4 ba2.8k sqft310 S Bristol Ln, Arlington Heights, IL 60005Off Market
- $370743 sqft310 S Bristol Ln, Arlington Heights, IL 60005Off Market
- $1,135,7004 bd4 ba3k sqft300 S Bristol Ln, Arlington Heights, IL 60005Off Market
- $1,056,0005 bd2 ba2.5k sqft215 S Burton Pl, Arlington Heights, IL 60005Off Market
- $608,0003 bd2 ba1.3k sqft419 E George St, Arlington Heights, IL 60005Off Market
Nearby schools
GreatSchools rating
- 8/10Dryden Elementary SchoolGrades: K-5Distance: 0.7 mi
- 7/10South Middle SchoolGrades: 6-8Distance: 0.5 mi
- 10/10Prospect High SchoolGrades: 9-12Distance: 1.4 mi
Schools provided by the listing agent
- Elementary: DRYDEN ELEMENTARY SCHOOL
- Middle: SOUTH MIDDLE SCHOOL
- High: PROSPECT HIGH SCHOOL
- District: 214
Source: The MLS. This data may not be complete. We recommend contacting the local school district to confirm school assignments for this home.
Get a cash offer in 3 minutes
Find out how much your home could sell for in as little as 3 minutes with a no-obligation cash offer.
Estimated market value
$971,100
Get a cash offer in 3 minutes
Find out how much your home could sell for in as little as 3 minutes with a no-obligation cash offer.
Estimated market value
$971,100
- Illinois
- Cook County
- Arlington Heights
- 60005
- Scarsdale
- 201 S Burton Pl
Nearby cities
Nearby neighborhoods
Nearby zip codes
Other Arlington Heights Topics
- Apartments for Rent in 60005
- Houses for Sale in 60005
- Houses for Rent in 60005
- 60005 Real Estate
- Arlington Heights Condos
- Houses for Sale in Arlington Heights
- Newest Listings in Arlington Heights
- Arlington Heights Home Values
- Arlington Heights Real Estate Agents
- Arlington Heights Refinance
- Arlington Heights Mortgage Rates
