Welcome to 201 S Calle Diaz in the Anaheim Hills. For the first time EVER on the market, this home features 4 bedrooms, 2.5 bathrooms along with an expansive upstairs bonus room. This home has been upgraded with timeless distressed hickory hardwood floors, crown molding and baseboards throughout. A plethora of windows allow for a tremendous amount of natural lighting. The kitchen has been renovated to afford a wonderful space for cooking and easily entertaining guests. Beautiful granite countertops and cherrywood cabinets along with high end appliances: Thermador 4 burner range, Thermador Refrigerator and Dacor Microwave/Convection Oven combo. The Master suit is spacious and has its own access to the balcony overlooking the courtyard, neighborhood and a view of the Yorba Linda Hills. The additional 3 bedrooms are ample sized and share a full bathroom with dual sinks in the vanity. Massive bonus room with high ceilings, a fireplace and wet bar create a warm environment, perfect for large gatherings. Enjoy Southern California weather under the covered patio and with your recently resurfaced swimming pool and spa. The 2 car garage has lots of storage space and race deck flooring. Location is second to none. Walking distance to schools, shops, restaurants and about a 2 minute drive to 91 freeway access. Don't miss this opportunity to call this home!
Sold for $1,275,000
Street View
Listed by: First Team Real Estate • Daniel Hopp • Contact: 714-743-6915
Bought with: BHHS CA Properties
$1,275,000
201 S Calle Diaz, Anaheim, CA 92807
4beds
2,322sqft
Single Family Residence
Built in 1973
6,000 Square Feet Lot
$1,401,400 Zestimate®
$549/sqft
$5,634 Estimated rent
Home value
$1,401,400
$1.33M - $1.47M
$5,634/mo
Zestimate® history
Owner options
List your home for rent
$5,634/mo
Rent Zestimate®
Find your next renter with Zillow Rental Manager. Plus, with online applications, you can quickly screen prospective tenants – for free.
$5,634/mo
Rent Zestimate®
Refinance and save
$7,933/mo
Est. payment
Refinancing to a lower rate could help reduce your monthly payments and save thousands over the life of the loan.
$7,933/mo
Est. payment
Explore your selling options
Work with a Zillow partner agent
Leverage their expertise and Zillow's premium Showcase listings to get your home seen by more buyers.
Get startedList with your own agent
Get your home in front of millions of buyers by listing it on Zillow.
Learn how to do itSell it yourself
Take full control of how buyers see your home on Zillow by listing For Sale by Owner (FSBO).
List your homeWhat's special
Anaheim hillsWarm environmentHigh ceilingsMaster suitHigh end appliancesCovered patioMassive bonus room
Zillow last checked:
Listing updated:
Listed by:
Daniel Hopp DRE #02001883 714-743-6915,
First Team Real Estate,
Abraham Mansaray DRE #02052266 714-273-5846,
First Team Real Estate
Bought with:
Cathy Ramirez, DRE #01356682
BHHS CA Properties
Bobby Scalisi, DRE #01952795
Coldwell Banker Realty
Source: CRMLS,MLS#: PW24010899 Originating MLS: California Regional MLS
Originating MLS: California Regional MLSFacts & features
Interior
Bedrooms & bathrooms
- Bedrooms: 4
- Bathrooms: 3
- Full bathrooms: 2
- 1/2 bathrooms: 1
- Main level bathrooms: 1
Rooms
- Room types: Bedroom
Bedroom
- Features: All Bedrooms Up
Heating
- Central
Cooling
- Central Air, Attic Fan
Appliances
- Laundry: Electric Dryer Hookup, Gas Dryer Hookup, In Garage
Features
- Wet Bar, Built-in Features, Balcony, Block Walls, Ceiling Fan(s), Granite Counters, High Ceilings, Open Floorplan, Pantry, Recessed Lighting, Storage, Bar, Wired for Sound, All Bedrooms Up
- Doors: French Doors, Sliding Doors
- Has fireplace: Yes
- Fireplace features: Bonus Room, Family Room, Gas, Wood Burning
- Common walls with other units/homes: No Common Walls
Interior area
- Total interior livable area: 2,322 sqft
Property
Parking
- Total spaces: 2
- Parking features: Driveway, Garage, On Street
- Attached garage spaces: 2
Features
- Levels: Two
- Stories: 2
- Entry location: Ground
- Patio & porch: Patio
- Exterior features: Awning(s)
- Has private pool: Yes
- Pool features: Heated, In Ground, Private
- Has spa: Yes
- Spa features: Heated, In Ground, Private
- Fencing: Block,Wrought Iron
- Has view: Yes
- View description: Hills
Lot
- Size: 6,000 Square Feet
- Features: 0-1 Unit/Acre
Details
- Additional structures: Shed(s), Storage
- Parcel number: 36317301
- Special conditions: Standard
Construction
Type & style
- Home type: SingleFamily
- Architectural style: Traditional
- Property subtype: Single Family Residence
Materials
- Asphalt, Brick, Block
- Foundation: Permanent
- Roof: Shingle
Condition
- Turnkey
- New construction: No
- Year built: 1973
Details
- Builder model: Poplar
- Builder name: S & S Construction
Utilities & green energy
- Sewer: Public Sewer
- Water: Public
Community & HOA
Community
- Features: Biking, Foothills, Golf, Gutter(s), Hiking, Park, Storm Drain(s), Street Lights
- Security: Prewired, Carbon Monoxide Detector(s)
- Subdivision: Canyon Acres Ii (Cya2)
Location
- Region: Anaheim
Financial & listing details
- Price per square foot: $549/sqft
- Tax assessed value: $1,326,510
- Date on market: 1/18/2024
- Cumulative days on market: 32 days
- Listing terms: Cash to New Loan,Conventional,FHA,VA Loan
- Inclusions: Kitchen Appliances, shed/storage bin in the backyard
- Road surface type: Paved
Price history
| Date | Event | Price |
|---|---|---|
| 3/28/2024 | Sold | $1,275,000+7.2%$549/sqft |
Source:  CRMLS #PW24010899 Report a problem CRMLS #PW24010899 Report a problem | ||
| 3/13/2024 | Pending sale | $1,189,000$512/sqft |
Source: CRMLS #PW24010899 Report a problem | ||
Public tax history
| Year | Property taxes | Tax assessment |
|---|---|---|
| 2026 | -- | $1,326,510 +2% |
| 2025 | $14,178 +672.5% | $1,300,500 +905.2% |
| 2024 | $1,835 +11.8% | $129,383 +2% |
| 2023 | $1,642 +2.3% | $126,847 +2% |
| 2022 | $1,606 +2.7% | $124,360 +2% |
| 2021 | $1,564 +1% | $121,922 +1% |
| 2020 | $1,548 | $120,672 +2% |
| 2019 | $1,548 +1.1% | $118,306 +2% |
| 2018 | $1,531 +5.5% | $115,987 +2% |
| 2017 | $1,451 | $113,713 +2% |
| 2016 | $1,451 +1.9% | $111,484 +1.5% |
| 2015 | $1,424 +3.7% | $109,810 +2% |
| 2014 | $1,373 | $107,659 +0.5% |
| 2013 | -- | $107,173 +2% |
| 2012 | -- | $105,072 +2% |
| 2011 | -- | $103,012 +0.8% |
| 2010 | -- | $102,243 -0.2% |
| 2009 | -- | $102,487 +2% |
| 2008 | -- | $100,478 +2% |
| 2007 | -- | $98,508 +2% |
| 2006 | -- | $96,577 +2% |
| 2005 | -- | $94,684 +2% |
| 2004 | -- | $92,828 +1.9% |
| 2003 | -- | $91,127 +2% |
| 2002 | -- | $89,341 +2% |
| 2001 | $976 +1.9% | $87,590 +2% |
| 2000 | $958 | $85,873 |
Find assessor info on the county website
Neighborhood: Anaheim Hills
Nearby homes
- $1,264,1004 bd3 ba2.3k sqft165 S Calle Diaz, Anaheim, CA 92807Off Market
- $1,091,2004 bd2 ba1.8k sqft207 S Calle Diaz, Anaheim, CA 92807Off Market
- $1,074,5003 bd1 ba1.9k sqft5816 E Paseo Balboa, Anaheim, CA 92807Off Market

- $1,378,4004 bd3 ba2.3k sqft5810 E Paseo Balboa, Anaheim, CA 92807Off Market
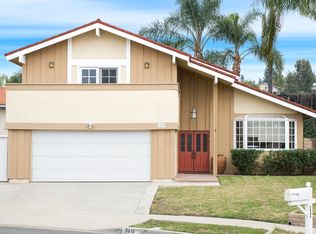
- $1,237,9004 bd2 ba2.3k sqft159 S Calle Diaz, Anaheim, CA 92807Off Market
- $1,058,0003 bd2 ba1.9k sqft211 S Calle Diaz, Anaheim, CA 92807Off Market
- $1,250,0005 bd3 ba1.9k sqft5809 E Paseo De Leon, Anaheim, CA 92807Off Market
- $1,347,6004 bd3 ba2.2k sqft5815 E Paseo De Leon, Anaheim, CA 92807Off Market
Nearby schools
GreatSchools rating
- 8/10Imperial Elementary SchoolGrades: K-6Distance: 0.4 mi
- 9/10El Rancho Charter SchoolGrades: 7-8Distance: 1.2 mi
- 10/10Canyon High SchoolGrades: 9-12Distance: 0.2 mi
Schools provided by the listing agent
- Elementary: Imperial
- Middle: El Rancho
- High: Canyon
Source: CRMLS. This data may not be complete. We recommend contacting the local school district to confirm school assignments for this home.
Get a cash offer in 3 minutes
Find out how much your home could sell for in as little as 3 minutes with a no-obligation cash offer.
Estimated market value
$1,401,400
Get a cash offer in 3 minutes
Find out how much your home could sell for in as little as 3 minutes with a no-obligation cash offer.
Estimated market value
$1,401,400
- California
- Orange County
- Anaheim
- 92807
- Anaheim Hills
- 201 S Calle Diaz
Nearby cities
Nearby neighborhoods
Nearby zip codes
Other Anaheim Topics
