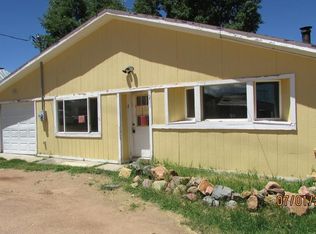
Check out this great opportunity in the quaint community of Victor. Conveniently located near the school and downtown with an easy commute to the mine or Cripple Creek. This unique property features a large open kitchen and dining area with windows all along to enjoy both the natural light and the views. Vaulted ceiling in the living area makes it feel even roomier. Two bedrooms and a bonus room with lots of windows would make a great office or hobby area. Don't miss the great shady outdoor area in the back yard with mature Aspen trees. Lots of opportunity here!
Sold for $89,000
$89,000
201 S Cedar Street, Victor, CO 80860
2beds
1,554sqft
Manufactured Home
Built in 1971
4,356 Square Feet Lot
$115,300 Zestimate®
$57/sqft
$1,529 Estimated rent
Home value
$115,300
$84,000 - $156,000
$1,529/mo
Zestimate® history
Owner options
List your home for rent
$1,529/mo
Rent Zestimate®
Find your next renter with Zillow Rental Manager. Plus, with online applications, you can quickly screen prospective tenants – for free.
$1,529/mo
Rent Zestimate®
Refinance and save
$403/mo
Est. payment
Refinancing to a lower rate could help reduce your monthly payments and save thousands over the life of the loan.
$403/mo
Est. payment
Explore your selling options
Work with a Zillow partner agent
Leverage their expertise and Zillow's premium Showcase listings to get your home seen by more buyers.
Get startedList with your own agent
Get your home in front of millions of buyers by listing it on Zillow.
Learn how to do itSell it yourself
Take full control of how buyers see your home on Zillow by listing For Sale by Owner (FSBO).
List your homeWhat's special
Zillow last checked:
Listing updated:
Listed by:
Carolyn Reeves 719-275-8100,
Reeves Real Estate
Bought with:
Other MLS Non-REcolorado
NON MLS PARTICIPANT
Source: REcolorado as distributed by MLS GRID,MLS#: 9064303
Facts & features
Interior
Bedrooms & bathrooms
- Bedrooms: 2
- Bathrooms: 1
- Full bathrooms: 1
- Main level bathrooms: 1
- Main level bedrooms: 2
Bedroom
- Description: Master Bedroom
- Level: Main
- Area: 120.96 Square Feet
- Dimensions: 12.6 x 9.6
Bedroom
- Description: 2nd Bedroom
- Level: Main
- Area: 146.9 Square Feet
- Dimensions: 13 x 11.3
Bathroom
- Description: Full Bathroom
- Level: Main
- Area: 106.47 Square Feet
- Dimensions: 11.7 x 9.1
Bonus room
- Level: Main
- Area: 159.3 Square Feet
- Dimensions: 11.8 x 13.5
Dining room
- Level: Main
- Area: 204.36 Square Feet
- Dimensions: 13.1 x 15.6
Kitchen
- Level: Main
- Area: 145.41 Square Feet
- Dimensions: 13.1 x 11.1
Laundry
- Description: Laundry Is In The Bathroom
- Level: Main
- Area: 31.5 Square Feet
- Dimensions: 4.2 x 7.5
Living room
- Level: Main
- Area: 395.78 Square Feet
- Dimensions: 15.4 x 25.7
Heating
- Electric
Cooling
- None
Appliances
- Included: Dishwasher, Oven, Range
Features
- Ceiling Fan(s), Open Floorplan
- Windows: Skylight(s)
- Basement: Crawl Space
Interior area
- Total structure area: 1,554
- Total interior livable area: 1,554 sqft
- Finished area above ground: 1,554
Property
Parking
- Total spaces: 1
- Parking features: Garage - Attached
- Attached garage spaces: 1
Features
- Levels: One
- Stories: 1
- Patio & porch: Deck
Lot
- Size: 4,356 sqft
- Features: Level, Sloped
Details
- Parcel number: R0027231
- Zoning: A-1
- Special conditions: HUD Owned,Real Estate Owned
Construction
Type & style
- Home type: MobileManufactured
- Architectural style: Modular
- Property subtype: Manufactured Home
Materials
- Frame
- Roof: Composition
Condition
- Year built: 1971
Utilities & green energy
- Electric: 220 Volts
- Water: Public
- Utilities for property: Electricity Connected
Community & neighborhood
Location
- Region: Victor
- Subdivision: Cunningham
Other
Other facts
- Body type: Single Wide
- Listing terms: Cash,Conventional
- Ownership: Bank/GSE
- Road surface type: Gravel
Price history
| Date | Event | Price |
|---|---|---|
| 12/1/2023 | Sold | $89,000$57/sqft |
Source:  REcolorado as distributed by MLS GRID #9064303 Report a problem REcolorado as distributed by MLS GRID #9064303 Report a problem | ||
Public tax history
Tax history is unavailable.
Neighborhood: 80860
Nearby schools
GreatSchools rating
- NACresson Elementary SchoolGrades: PK-5Distance: 4 mi
- 5/10Cripple Creek-Victor Junior-Senior High SchoolGrades: 6-12Distance: 4 mi
Schools provided by the listing agent
- Elementary: Cresson
- Middle: Cripple Creek-Victor
- High: Cripple Creek-Victor
- District: Cripple Creek-Victor RE-1
Source: REcolorado as distributed by MLS GRID. This data may not be complete. We recommend contacting the local school district to confirm school assignments for this home.
Get a cash offer in 3 minutes
Find out how much your home could sell for in as little as 3 minutes with a no-obligation cash offer.
Estimated market value
$115,300
Get a cash offer in 3 minutes
Find out how much your home could sell for in as little as 3 minutes with a no-obligation cash offer.
Estimated market value
$115,300
- Colorado
- Teller County
- Victor
- 80860
- 201 S Cedar Street
Nearby cities
Nearby zip codes
Other Victor Topics
