Skip main navigation
Sold for $250,000
Street View
  • $250,000

    201 S Center St, Eaton Rapids, MI 48827

    4beds
    1,760sqft
    Single Family Residence
    Built in 1958
    0.39 Acres Lot
    $288,700 Zestimate®
    $142/sqft
    $2,050 Estimated rent

    Home value

    $288,700

    $274,000 - $303,000

    $2,050/mo

    Zestimate® history
    Loading
    Loading...

    Owner options

    List your home for rent

    $2,050/mo

    Rent Zestimate®

    Find your next renter with Zillow Rental Manager. Plus, with online applications, you can quickly screen prospective tenants – for free.

    Learn more

    $2,050/mo

    Rent Zestimate®

    Refinance and save

    $1,710/mo

    Est. payment

    Refinancing to a lower rate could help reduce your monthly payments and save thousands over the life of the loan.

    See today's rates

    $1,710/mo

    Est. payment

    Explore your selling options

    Work with a Zillow partner agent

    Leverage their expertise and Zillow's premium Showcase listings to get your home seen by more buyers.

    Get started

    List with your own agent

    Get your home in front of millions of buyers by listing it on Zillow.

    Learn how to do it

    Sell it yourself

    Take full control of how buyers see your home on Zillow by listing For Sale by Owner (FSBO).

    List your home

    What's special

    Large double sided fireplaceGarage doorUnique windowsNewer vinyl sidingGorgeous hardwood floorsExpansive windowsBeautiful lansdcaping
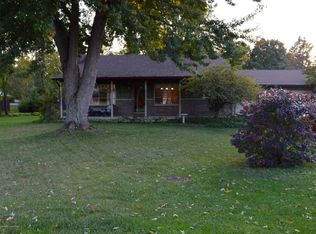
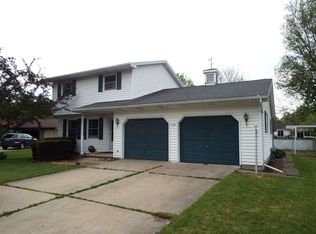
    Pride of ownership radiates from every corner of this home in the heart of downtown Eaton Rapids. The curb appeal welcomes you with its beautiful lansdcaping, charming front porch, and many updates. Outside you will find a front porch recently added, newer vinyl siding, garage door, front door and side garage door. The park like back yard is fully fenced and features large gates on both sides for easy access. Steps have been added from the garage into the kitchen and out to the screen porch for easier accress. The interior continues to impress with gorgeous hardwood floors and a long list of updates. The main floor boasts a completely renovated full bath with heated floors, newer dishwasher, smart oven and refrigerator, plumbing and venting installed for main floor laundry, and a partiall y renovated second floor full bath. Even with all of the updates, this home maintains its charm with original built-ins and some natural woodwork. The large double sided fireplace grounds the dining room and living room, while the expansive windows in the dining room bring in ample light and beautiful views of the backyard. In the kitchen you will find abundant counter space, access to the screened porch and unique windows above the cabinets letting in even more light. The lower level has endless options for additional space, and features its own gas fireplace. This home is a rare find, call today to schedule your viewing.

    Zillow last checked:

    Listing updated:

    Listed by:

    Meghann Barnett 517-819-0779,

    Arrowhead Realty

    Bought with:

    Non Member

    Source: Greater Lansing AOR,MLS#: 275636MLS Logo

    Facts & features

    Interior

    Bedrooms & bathrooms
    • Bedrooms: 4
    • Bathrooms: 2
    • Full bathrooms: 2
    Primary bedroom
    • Level: First
    • Area: 131.82 Square Feet
    • Dimensions: 12.86 x 10.25
    Bedroom 2
    • Description: Laundry Area
    • Level: First
    • Area: 118.29 Square Feet
    • Dimensions: 9.12 x 12.97
    Bedroom 3
    • Level: Second
    • Area: 190.68 Square Feet
    • Dimensions: 22.7 x 8.4
    Bedroom 4
    • Level: Second
    • Area: 107.42 Square Feet
    • Dimensions: 13.1 x 8.2
    Dining room
    • Level: First
    • Area: 210.68 Square Feet
    • Dimensions: 11.77 x 17.9
    Kitchen
    • Description: Heated Floor
    • Level: First
    • Area: 119.38 Square Feet
    • Dimensions: 12.7 x 9.4
    Living room
    • Level: First
    • Area: 288.32 Square Feet
    • Dimensions: 13.41 x 21.5
    Heating
    • Baseboard, Hot Water
    Cooling
    • Window Unit(s)
    Appliances
    • Included: Microwave, Water Softener Rented, Washer, Refrigerator, Oven, Dryer, Dishwasher
    • Laundry: In Basement, Laundry Chute, Main Level, Multiple Locations, Sink
    Features
    • Bookcases, Built-in Features, Ceiling Fan(s)
    • Flooring: Carpet, Hardwood, Laminate
    • Windows: Shutters
    • Basement: Full,Sump Pump
    • Number of fireplaces: 2
    • Fireplace features: Basement, Dining Room, Double Sided, Family Room
    Interior area
    • Total structure area: 2,980
    • Total interior livable area: 1,760 sqft
    • Finished area above ground: 1,760
    • Finished area below ground: 0

    Property

    Parking
    • Total spaces: 1
    • Parking features: Asphalt, Attached, Garage, Garage Door Opener
    • Attached garage spaces: 1
    Features
    • Levels: Two
    • Stories: 2
    • Patio & porch: Covered, Deck, Front Porch, Patio, Rear Porch, Screened
    • Pool features: None
    • Spa features: None
    • Fencing: Back Yard,Fenced,Full
    • Has view: Yes
    • View description: Neighborhood
    Lot
    • Size: 0.39 Acres
    • Features: Back Yard, City Lot, Landscaped
    Details
    • Additional structures: Shed(s)
    • Foundation area: 1220
    • Parcel number: 2330006361001000
    • Zoning description: Zoning

    Construction

    Type & style
    • Home type: SingleFamily
    • Architectural style: Cape Cod
    • Property subtype: Single Family Residence
    Materials
    • Vinyl Siding
    • Foundation: Block
    • Roof: Shingle
    Condition
    • Year built: 1958

    Utilities & green energy

    • Electric: 100 Amp Service
    • Sewer: Public Sewer
    • Water: Public
    • Utilities for property: Water Connected, Sewer Connected, Phone Connected, Natural Gas Connected, High Speed Internet Connected, Cable Connected

    Community & neighborhood

    Location
    • Region: Eaton Rapids
    • Subdivision: Crane

    Other

    Other facts
    • Listing terms: VA Loan,Cash,Conventional,FHA,FMHA - Rural Housing Loan
    • Road surface type: Paved

    Price history

    DateEventPrice
    9/22/2023Sold$250,000+0%$142/sqft
    Source: Greater Lansing AOR #275636 Report a problem
    9/5/2023Contingent$249,900$142/sqft
    Source: Greater Lansing AOR #275636 Report a problem
    8/29/2023Listed for sale$249,900+85.1%$142/sqft
    Source: Greater Lansing AOR #275636 Report a problem
    5/9/2014Sold$135,000-6.9%$77/sqft
    Source: Greater Lansing AOR #55617 Report a problem
    2/1/2014Listed for sale$145,000$82/sqft
    Source: Red Carpet Keim Start Packing Realty #55617 Report a problem

    Public tax history

    YearProperty taxesTax assessment
    2025$4,861 $129,800 +6.7%
    2024-- $121,700 +39.1%
    2021$2,941 +1.4%$87,500 +4.3%
    2020$2,902 $83,900 +12.1%
    2019$2,902 +2.4%$74,842 -3.5%
    2018$2,834 $77,578 +2.2%
    2017-- $75,896 +15.3%
    2016-- $65,850 +3%
    2015-- $63,950 +3.8%
    2014-- $61,600 +0.6%
    2013-- $61,250 -9.4%
    2011-- $67,600
    2010-- $67,600 -10%
    2009-- $75,100 -7.5%
    2008-- $81,200
    2007-- $81,200 +2%
    2006-- $79,600 +4.5%
    2005-- $76,200 +7.8%
    2004-- $70,700 +12.8%
    2002-- $62,700 +3%
    2001-- $60,900

    Find assessor info on the county website

    Neighborhood: 48827

    Nearby schools

    GreatSchools rating
    Schools provided by the listing agent
    • High: Eaton Rapids

    Source: Greater Lansing AOR. This data may not be complete. We recommend contacting the local school district to confirm school assignments for this home.

    Get a cash offer in 3 minutes
    Find out how much your home could sell for in as little as 3 minutes with a no-obligation cash offer.
    Estimated market value
    $288,700
    Get a cash offer in 3 minutes
    Find out how much your home could sell for in as little as 3 minutes with a no-obligation cash offer.
    Estimated market value
    $288,700