Welcome to 201 S Dellrose—where every space has been elevated and every detail feels intentional. From the moment you walk in, there’s an undeniable feeling—warm, refined, and effortlessly elevated. Original hardwoods have been beautifully refinished and thoughtfully extended through the back of the main level and into the kitchen, creating a seamless flow that feels both timeless and elevated. Even the behind-the-scenes details have been enhanced, with updated electrical throughout for a clean, polished finish. The kitchen is truly the heart of the home—featuring stunning cabinetry with built-in organization and a tucked-away appliance garage, Viking appliances, quartz countertops, and a statement Shaws sink paired with an unlacquered brass faucet and thoughtful details like a discreet disposal button. Glass display cabinets, lined with Schumacher grasscloth, add depth and a designer touch that carries throughout the home. Just beyond, the dining room sets the tone for unforgettable gatherings, wrapped in rich Clarence House wallpaper, anchored by a Ben Soleimani chandelier, and finished with tailored drapery that adds softness and sophistication. The living room continues the elevated feel with a grasscloth-wrapped ceiling, a striking bluestone fireplace surround, Ralph Lauren sconces, and custom window coverings that complete the space. Throughout the home, each room has been carefully layered with texture, lighting, and detail—from the media room with grasscloth walls and a Barbara Barry fixture, to the powder room that feels like a true statement moment with marble flooring, a handcrafted marble sink sourced from Europe, Schumacher wallpaper, and Alabaster lighting that glows both inside and just outside the space. Upstairs, the bathrooms have been completely reimagined with marble flooring, new fixtures, elevated vanities, and beautifully finished bath and shower surrounds, all complemented by grasscloth wallcoverings that add warmth and texture. The bedrooms feel equally refined, with updated designer lighting, custom blackout window coverings, and upgraded closet spaces that blend function with style. The primary suite offers a private retreat of its own, complete with a fireplace that brings a sense of calm and quiet luxury—perfect for slow mornings or unwinding at the end of the day. Additional living spaces invite you to spread out and truly enjoy the home, from the extra sitting area to the inviting porch and cozy patio that create effortless indoor-outdoor living. An oversized detached garage adds even more flexibility and function. 201 S Dellrose isn’t just beautifully done—it’s layered, curated, and designed to be experienced. It’s a home where every finish has been considered, every space tells a story, and the feeling stays with you long after you’ve left.
Sold-co-op w/mbr
Price Unknown
201 S Dellrose Ave, Wichita, KS 67218
3beds
2,970sqft
Single Family Onsite Built
Built in 1932
6,969 Square Feet Lot
$619,000 Zestimate®
$--/sqft
$3,322 Estimated rent
Home value
$619,000
$563,000 - $675,000
$3,322/mo
Zestimate® history
Owner options
List your home for rent
$3,322/mo
Rent Zestimate®
Find your next renter with Zillow Rental Manager. Plus, with online applications, you can quickly screen prospective tenants – for free.
$3,322/mo
Rent Zestimate®
Refinance and save
Refinancing to a lower rate could help reduce your monthly payments and save thousands over the life of the loan.
Explore your selling options
Work with a Zillow partner agent
Leverage their expertise and Zillow's premium Showcase listings to get your home seen by more buyers.
Get startedList with your own agent
Get your home in front of millions of buyers by listing it on Zillow.
Learn how to do itSell it yourself
Take full control of how buyers see your home on Zillow by listing For Sale by Owner (FSBO).
List your homeWhat's special
Zillow last checked:
Listing updated:
Listed by:
Amy Preister 316-729-8500,
Keller Williams Hometown Partners
Bought with:
Eric Locke, SP00220141
Source: SCKMLS as distributed by MLS GRID,MLS#: 671940
Facts & features
Interior
Bedrooms & bathrooms
- Bedrooms: 3
- Bathrooms: 3
- Full bathrooms: 2
- 1/2 bathrooms: 1
Primary bedroom
- Description: Wood
- Level: Upper
- Area: 294
- Dimensions: 14x21
Bedroom
- Description: Wood
- Level: Upper
- Area: 148.5
- Dimensions: 11x13.5
Bedroom
- Description: Wood
- Level: Upper
- Area: 162
- Dimensions: 12x13.5
Family room
- Description: Concrete
- Level: Basement
- Area: 299
- Dimensions: 13x23
Kitchen
- Description: Wood
- Level: Main
- Area: 234
- Dimensions: 13x18
Living room
- Description: Wood
- Level: Main
- Area: 336
- Dimensions: 14x24
Office
- Description: Wood
- Level: Main
- Area: 140
- Dimensions: 10x14
Heating
- Forced Air, Natural Gas
Cooling
- Central Air, Electric
Appliances
- Included: Dishwasher, Disposal, Refrigerator, Range, Washer, Dryer
- Laundry: In Basement, 220 equipment
Features
- Flooring: Hardwood
- Doors: Storm Door(s)
- Windows: Storm Window(s)
- Basement: Finished
- Number of fireplaces: 3
- Fireplace features: Three or More, Living Room, Master Bedroom, Insert
Interior area
- Total interior livable area: 2,970 sqft
- Finished area above ground: 2,270
- Finished area below ground: 700
Property
Parking
- Total spaces: 2
- Parking features: Detached, Garage Door Opener
- Garage spaces: 2
Features
- Levels: Two
- Stories: 2
- Patio & porch: Patio
- Exterior features: Guttering - ALL, Sprinkler System
- Fencing: Wrought Iron
Lot
- Size: 6,969 Square Feet
- Features: Standard
Details
- Parcel number: 0871262304402002.00
Construction
Type & style
- Home type: SingleFamily
- Architectural style: Other
- Property subtype: Single Family Onsite Built
Materials
- Brick
- Foundation: Partial, Crawl Space, No Egress Window(s)
- Roof: Tile
Condition
- Year built: 1932
Utilities & green energy
- Gas: Natural Gas Available
- Utilities for property: Sewer Available, Natural Gas Available, Public
Community & HOA
Community
- Subdivision: LINCOLN HEIGHTS
HOA
- Has HOA: No
Location
- Region: Wichita
Financial & listing details
- Tax assessed value: $394,500
- Annual tax amount: $4,949
- Date on market: 4/26/2026
- Cumulative days on market: 15 days
- Ownership: Individual
- Road surface type: Paved
Price history
Price history is unavailable.
Public tax history
| Year | Property taxes | Tax assessment |
|---|---|---|
| 2025 | $4,949 +9.7% | $45,368 +10.9% |
| 2024 | $4,511 +7.6% | $40,895 +10% |
| 2023 | $4,194 0% | $37,180 |
| 2022 | $4,196 +0.2% | -- |
| 2021 | $4,188 +31.8% | -- |
| 2020 | $3,177 +5.9% | $27,578 +6% |
| 2019 | $3,000 +4.8% | $26,014 +5% |
| 2018 | $2,863 +3.7% | $24,771 |
| 2017 | $2,760 +110.3% | -- |
| 2016 | $1,313 -49.6% | -- |
| 2015 | $2,606 -1% | -- |
| 2014 | $2,633 | -- |
| 2013 | -- | -- |
| 2012 | -- | -- |
| 2011 | -- | $23,276 |
| 2008 | -- | $23,276 +6% |
| 2007 | -- | $21,965 +3% |
| 2006 | -- | $21,321 +6% |
| 2005 | -- | $20,114 |
| 2004 | -- | $20,114 +6% |
| 2003 | -- | $18,975 |
| 2002 | -- | $18,975 +3.5% |
| 2000 | -- | $18,331 |
Find assessor info on the county website
Neighborhood: College Hill
Nearby homes
- $390,0003 bd2 ba2.5k sqft229 S Dellrose Ave, Wichita, KS 67218Off Market
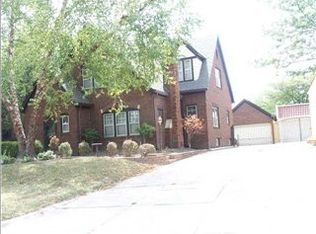
- $569,1004 bd2 ba2.3k sqft200 S Pershing Ave, Wichita, KS 67218Off Market
- $397,7005 bd3 ba3.3k sqft220 S Pershing Ave, Wichita, KS 67218Off Market
- $380,2005 bd4 ba3.3k sqft220 S Pershing St, Wichita, KS 67218Off Market
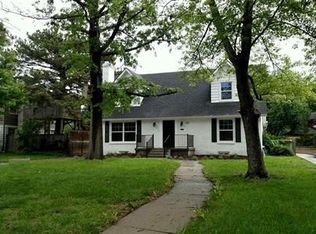
- $271,7003 bd2 ba1k sqft231 S Dellrose Ave, Wichita, KS 67218Off Market
- $373,2003 bd2 ba1.7k sqft224 S Pershing Ave, Wichita, KS 67218Off Market
- $271,5003 bd2 ba1.7k sqft224 S Pershing St, Wichita, KS 67218Off Market
- $419,8003 bd3 ba2.5k sqft178 S Dellrose Ave, Wichita, KS 67218Off Market
Nearby schools
GreatSchools rating
- 7/10Hyde International Studies and Communications Magnet Elementary SchoolGrades: PK-5Distance: 0.4 mi
- 5/10Robinson Middle SchoolGrades: 6-8Distance: 0.5 mi
- 3/10East High SchoolGrades: 9-12Distance: 1.5 mi
Schools provided by the listing agent
- Elementary: Hyde
- Middle: Robinson
- High: East
Source: SCKMLS as distributed by MLS GRID. This data may not be complete. We recommend contacting the local school district to confirm school assignments for this home.
Sell for more on Zillow
Get a Zillow Showcase℠ listing at no additional cost and you could sell for .
$619,000
2% more
+$12,380
With Zillow Showcase(estimated)
$631,380
Sell for more on Zillow
Get a Zillow Showcase℠ listing at no additional cost and you could sell for .
$619,000
2% more
+$12,380
With Zillow Showcase(estimated)
$631,380
- Kansas
- Sedgwick County
- Wichita
- 67218
- College Hill
- 201 S Dellrose Ave
