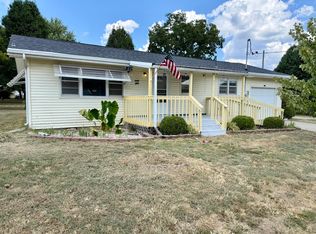
Charming and well-maintained 3 bedroom, 1 bath home situated on a spacious .26-acre corner lot with curb appeal in every direction! This property offers the perfect blend of comfort, functionality, and outdoor enjoyment. Plus so close to Stockton Lake. You can be at a boat dock within minutes. Inside, you'll find all hard-surface flooring throughout for easy maintenance and a clean, modern feel. Step outside and enjoy the beautifully landscaped yard filled with flowers and color throughout the year. The fenced backyard features a concrete border underneath, designed to help keep unwanted animals out while keeping your pets safely in. Relax under the covered back porch with your morning coffee or unwind in the evenings around the gazebo and fire pit area -- perfect for entertaining family and friends.Additional features include a 2-car carport and a versatile cooled workshop/office space located in the garage, plus an additional workshop area for hobbies, storage, or projects. This property offers so much more than just a home -- it's a lifestyle with comfort, convenience, and outdoor charm all in one package!
Active
Price cut: $10.5K (8/11)
$189,000
201 S Everett Street, Fair Play, MO 65649
3beds
1,449sqft
Single Family Residence
Built in 1960
0.26 Acres Lot
$184,700 Zestimate®
$130/sqft
$-- HOA
What's special
- 106 days
- 190
- 12
Zillow last checked:
Listing updated:
Listed by:
Cheryl A Busch 417-299-2287,
Gault & Co. Realty, LLC
Source: SOMOMLS as distributed by MLS GRID,MLS#: 60324389
Facts & features
Interior
Bedrooms & bathrooms
- Bedrooms: 3
- Bathrooms: 1
- Full bathrooms: 1
Rooms
- Room types: Pantry
Heating
- Forced Air, Central, Propane
Cooling
- Central Air, Ceiling Fan(s)
Appliances
- Included: Electric Water Heater, Free-Standing Electric Oven, Dryer, Washer, Exhaust Fan
- Laundry: Laundry Room, W/D Hookup
Features
- Laminate Counters, Walk-In Closet(s)
- Flooring: Hardwood, Vinyl, Tile, Laminate
- Doors: Storm Door(s)
- Windows: Double Pane Windows
- Has basement: No
- Attic: Access Only:No Stairs
- Has fireplace: No
Interior area
- Total structure area: 1,449
- Total interior livable area: 1,449 sqft
- Finished area above ground: 1,449
- Finished area below ground: 0
Property
Parking
- Total spaces: 3
- Parking features: Gravel, Workshop in Garage
- Garage spaces: 3
- Carport spaces: 2
Features
- Levels: One
- Stories: 1
- Patio & porch: Covered, Front Porch
- Exterior features: Rain Gutters
- Fencing: Chain Link
Lot
- Size: 0.26 Acres
- Dimensions: 90 x 128
- Features: Corner Lot, Landscaped
Details
- Additional structures: Shed(s), Gazebo
- Parcel number: 89050.932004012001.00
Construction
Type & style
- Home type: SingleFamily
- Architectural style: Ranch
- Property subtype: Single Family Residence
Materials
- Vinyl Siding
- Foundation: Vapor Barrier, Crawl Space
- Roof: Composition
Condition
- Year built: 1960
Utilities & green energy
- Sewer: Public Sewer
- Water: Public
Community & HOA
Community
- Security: Smoke Detector(s)
- Subdivision: Griffin
Location
- Region: Fair Play
Financial & listing details
- Price per square foot: $130/sqft
- Tax assessed value: $87,600
- Annual tax amount: $947
- Date on market: 5/22/2026
- Listing terms: Cash,VA Loan,USDA/RD,FHA,Conventional
- Road surface type: Gravel
Estimated market value
$184,700
$175,000 - $194,000
$1,140/mo
Price history
| Date | Event | Price |
|---|---|---|
| 8/11/2026 | Price change | $189,000-5.3%$130/sqft |
Source:  SOMOMLS as distributed by MLS GRID #60324389 Report a problem SOMOMLS as distributed by MLS GRID #60324389 Report a problem | ||
| 5/29/2026 | Price change | $199,500-4.8%$138/sqft |
Source: SOMOMLS as distributed by MLS GRID #60324389 Report a problem | ||
| 5/22/2026 | Listed for sale | $209,500+30.9%$145/sqft |
Source: SOMOMLS as distributed by MLS GRID #60324389 Report a problem | ||
| 9/29/2023 | Sold | -- |
Source: SOMOMLS as distributed by MLS GRID #60245355 Report a problem | ||
| 6/21/2023 | Pending sale | $160,000$110/sqft |
Source: SOMOMLS as distributed by MLS GRID #60245355 Report a problem | ||
| 6/21/2023 | Listed for sale | $160,000$110/sqft |
Source: SOMOMLS as distributed by MLS GRID #60245355 Report a problem | ||
Public tax history
| Year | Property taxes | Tax assessment |
|---|---|---|
| 2025 | $995 +4.9% | $16,640 +5.4% |
| 2024 | $948 +1.8% | $15,790 +1.5% |
| 2023 | $931 +2.3% | $15,550 +2.3% |
| 2022 | $910 +0.1% | $15,200 |
| 2021 | $909 +7.2% | $15,200 +8% |
| 2020 | $848 | $14,080 |
| 2019 | -- | $14,080 +2.1% |
| 2018 | -- | $13,790 +3.3% |
| 2017 | -- | $13,350 |
| 2016 | -- | $13,350 |
| 2015 | -- | $13,350 |
| 2014 | -- | $13,350 +7.5% |
| 2013 | -- | $12,420 |
| 2011 | -- | -- |
Find assessor info on the county website
Monthly payment
Est. payment
Payment breakdown
Explore the cost of this home by adjusting the details. Changes won't be saved.Climate risks
Neighborhood: 65649
Nearby schools
Schools provided by the listing agent
- Elementary: Fair Play
- Middle: Fair Play
- High: Fair Play
Source: SOMOMLS as distributed by MLS GRID. This data may not be complete. We recommend contacting the local school district to confirm school assignments for this home.

Similar homes
- $169,0003 bd2 ba1.2k sqft411 N Walnut Street, Fair Play, MO 65649Active

 MLS ID #60329655, Billy Bruce, Billy Bruce Realty. SOMOMLS as distributed by MLS GRID
 - $149,9002 bd1 ba1.1k sqft101 W Wood Street, Fair Play, MO 65649Active
 MLS ID #60332949, Ryan Pinkston, Hubbert Realty. SOMOMLS as distributed by MLS GRID
 - $194,7503 bd2 ba1.7k sqft624 N Springfield Avenue, Bolivar, MO 65613Active
 MLS ID #60331141, Corey Rich, Stellar Real Estate Co.. SOMOMLS as distributed by MLS GRID
 - $199,0003 bd2 ba1k sqft717 E Van Buren Street, Bolivar, MO 65613Active
 MLS ID #60332161, Robert M Partin, Partin Roweton, LLC. SOMOMLS as distributed by MLS GRID
 - $199,9003 bd2 ba1.4k sqft405 W Olive Street, Bolivar, MO 65613ActiveMLS ID #60311604, Ashley Raines, Hubbert Realty. SOMOMLS as distributed by MLS GRID
- $199,9003 bd2 ba1.1k sqft203 Vivian Street, Bolivar, MO 65613ActiveMLS ID #60332287, Crystal Blair, J-S Realty. SOMOMLS as distributed by MLS GRID
- $214,9003 bd1 ba1.4k sqft4257 Missouri 83, Bolivar, MO 65613ActiveMLS ID #60326179, Jeremy Scowden, Stellar Real Estate Co.. SOMOMLS as distributed by MLS GRID
- $189,9003 bd2 ba1.4k sqft401 South Street, Stockton, MO 65785ActiveMLS ID #60318368, Jennifer Cully, Jenni Cully & Associates, LLC. SOMOMLS as distributed by MLS GRID
- $189,5004 bd2 ba1.3k sqft303 S Brown Street, Stockton, MO 65785ActiveMLS ID #60332110, Elizabeth C Moreau, English Creek Realty, LLC. SOMOMLS as distributed by MLS GRID
- $189,9003 bd2 ba1.3k sqft706 N Ward Street, Stockton, MO 65785ActiveMLS ID #60330761, Kelly Roy, Missouri Home, Farm & Land Realty, LLC. SOMOMLS as distributed by MLS GRID
- $174,9002 bd2 ba864 sqft7 Bona Loop, Aldrich, MO 65601ActiveMLS ID #60331324, Donna Peterson, Century 21 Peterson Real Estate. SOMOMLS as distributed by MLS GRID
- $184,0003 bd2 ba1k sqft410 N Wilson Avenue, Bolivar, MO 65613ActiveMLS ID #60332630, Matthew Baker, Baker Homes and Property Management LLC. SOMOMLS as distributed by MLS GRID
- $219,0003 bd2 ba1.5k sqft2021 Morrisville Road, Bolivar, MO 65613ActiveMLS ID #60330680, Kelly A. Mauck, Stellar Real Estate Co.. SOMOMLS as distributed by MLS GRID
- $204,5003 bd2 ba1.4k sqft910 E Auburn Street, Bolivar, MO 65613ActiveMLS ID #60328131, Jeremy Scowden, Stellar Real Estate Co.. SOMOMLS as distributed by MLS GRID
- $169,9004 bd3 ba1.4k sqft408 E Human Street, Humansville, MO 65674Active w/ContingencyMLS ID #60329961, Nicholas Lemuel Henderson, Akins Realty. SOMOMLS as distributed by MLS GRID
- $169,9002 bd1 ba876 sqft404 N Hartford Avenue, Bolivar, MO 65613ActiveMLS ID #60331367, Paula J Hubbert, Hubbert Realty. SOMOMLS as distributed by MLS GRID
- $165,0002 bd1 ba1.2k sqft204 W Oak Street, Stockton, MO 65785Active w/ContingencyMLS ID #60327273, Brenda Duncan, Jenni Cully & Associates, LLC. SOMOMLS as distributed by MLS GRID
- $205,0003 bd2 ba2.1k sqft402 E Olive Street, Bolivar, MO 65613ActiveMLS ID #60332082, Adam C Johnson, Alpha Realty MO, LLC. SOMOMLS as distributed by MLS GRID
- $199,9003 bd2 ba1.5k sqft1133 E 318th Road, Flemington, MO 65650ActiveMLS ID #60323118, Linda Kensinger, AMAX Real Estate. SOMOMLS as distributed by MLS GRID
