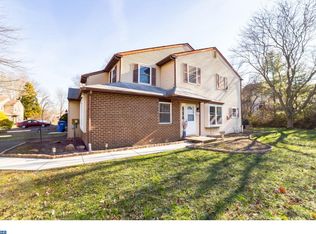
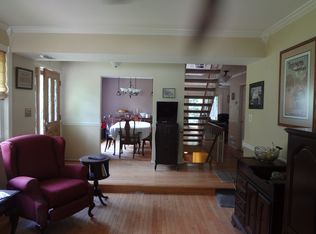
OPEN HOUSE THIS SATURDAY (4/26) FROM 1-3PM! *This home has been heavily renovated over the past 2.5 years!* Welcome to your exquisite new home at 201 S Fieldstone Court, perfectly positioned in the highly desirable community of Stony Hill Homes in Yardley, Pennsylvania. Located within the prestigious, award-winning Pennsbury School District and with no HOA, this exceptional property is set on a tranquil cul-de-sac and exudes charm, sophistication, and functionality at every turn. This meticulously maintained residence has been extensively upgraded, promising both style and peace of mind. Notable upgrades include a NEW ROOF and gutters, fresh interior paint throughout, majority new flooring and carpets, additional recessed lighting and wall sconces, an elegantly updated primary bathroom with modern vanities and fixtures, a newly installed deck, a beautifully crafted new back fence for added privacy, cabinetry enhancements in the kitchen, recent stainless steel appliances with a refrigerator just two years old, a new washer and dryer installed in 2023, and so much more! Additionally, the home is equipped with a Tesla charging station, further enhancing the property's modern appeal. Inside, this home offers a generous layout with three spacious bedrooms, two and a half elegantly appointed bathrooms, and a finished basement ideal for multiple purposes, such as a home office, entertainment lounge, or personal sanctuary. The attached garage provides both convenience and ample storage space, complemented by an inside access entryway. Upon entering the home, you'll immediately appreciate the spacious foyer leading to an open-concept living and dining room. Highlighted by soaring vaulted ceilings, sophisticated recessed lighting, and tasteful fixtures, this area creates a welcoming atmosphere perfect for gatherings or quiet evenings. The dining room features a charming wood-burning fireplace, adding warmth and comfort during cooler months, and sliding doors that lead directly to the backyard. The renovated kitchen is a culinary delight, featuring sparkling granite countertops, a central island perfect for casual dining, ample cabinetry for all your storage needs, high-quality stainless steel appliances, and fresh modern paint. The sliding glass doors off the kitchen provide easy access to your private, fenced backyard, designed for seamless indoor-outdoor entertaining, complete with a patio and newly constructed deck. The second level is dedicated to restful living, highlighted by the luxurious primary suite. This spacious retreat includes ample natural light, a large walk-in closet, ceiling fan, and a beautifully updated ensuite bathroom. Two additional bedrooms offer versatile spaces for family, guests, or a home office, serviced by a contemporary hall bathroom featuring modern fixtures and sleek grey tile finishes. Additional living space can be found in the home's finished basement which enjoys brand new carpets and is ready for personalization. Also generous storage areas with built-in shelving round out the basement to keep everything organized and within easy reach. Outdoor amenities are just as impressive, showcasing a professionally landscaped yard, newly installed deck, and patio space perfect for entertaining, family gatherings, or simply relaxing and enjoying the serene surroundings. Conveniently located near excellent shopping, diverse dining options, commuter-friendly train stations, and major highways, this home perfectly blends suburban tranquility with urban convenience. Near New Hope/Newtown, New Jersey, Philadelphia, and of course featuring the Delaware River in town, don’t miss the opportunity to make this beautifully updated and thoughtfully maintained Yardley residence your own—schedule your tour today and experience all that 201 S Fieldstone Court has to offer!
Sold for $550,000
Zillow last checked:
Listing updated:
Bought with:
Volkan Andic, AB068851
Opus Elite Real Estate
Mark Gatta, RM425949
Opus Elite Real Estate
Source: Bright MLS,MLS#: PABU2092970
Price history
| Date | Event | Price |
|---|---|---|
| 6/30/2025 | Sold | $550,000+11.1%$244/sqft |
Source:  Bright MLS #PABU2092970 Report a problem Bright MLS #PABU2092970 Report a problem | ||
| 4/27/2025 | Pending sale | $495,000$219/sqft |
Source: Bright MLS #PABU2092970 Report a problem | ||
| 4/24/2025 | Listed for sale | $495,000+24.8%$219/sqft |
Source: Bright MLS #PABU2092970 Report a problem | ||
| 12/7/2022 | Sold | $396,500+1.7%$176/sqft |
Source: Bright MLS #PABU2038124 Report a problem | ||
| 11/29/2022 | Pending sale | $389,900$173/sqft |
Source: Bright MLS #PABU2038124 Report a problem | ||
| 10/21/2022 | Contingent | $389,900$173/sqft |
Source: Bright MLS #PABU2038124 Report a problem | ||
| 10/16/2022 | Listed for sale | $389,900$173/sqft |
Source: Bright MLS #PABU2038124 Report a problem | ||
| 10/16/2022 | Listing removed | $389,900$173/sqft |
Source: Bright MLS #PABU2033462 Report a problem | ||
| 10/14/2022 | Price change | $389,900-1.3%$173/sqft |
Source: Bright MLS #PABU2033462 Report a problem | ||
| 9/1/2022 | Pending sale | $395,000$175/sqft |
Source: Bright MLS #PABU2033462 Report a problem | ||
| 9/1/2022 | Price change | $395,000+1.3%$175/sqft |
Source: Bright MLS #PABU2033462 Report a problem | ||
| 8/8/2022 | Listed for sale | $389,900+73.3%$173/sqft |
Source: Bright MLS #PABU2033462 Report a problem | ||
| 7/26/2004 | Sold | $225,000$100/sqft |
Source: Public Record Report a problem | ||
| 9/29/2003 | Sold | $225,000+66.1%$100/sqft |
Source: Public Record Report a problem | ||
| 7/30/1997 | Sold | $135,500$60/sqft |
Source: Public Record Report a problem | ||
Nearby homes
Get a cash offer in 3 minutes
Find out how much your home could sell for in as little as 3 minutes with a no-obligation cash offer.
Estimated market value
$570,200
