Resort-style living in a gated 55+ community in Mesa. Inside the gates of Hacienda de Valencia you get a pool, spa, clubhouse, fitness center, shuffleboard courts, a dog park for the four-legged residents and a calendar of community activities. Someone else skims the pool. Your only job is bringing a towel. This 1981 Great Northern has new flooring and a new central air unit (both 2022), 2 bedrooms, 2 baths, a covered front porch, a two-car tandem carport, a storage shed and a finished Arizona room (added 2023) with its own mini-split AC, which in a Mesa August is less a feature and more a survival strategy. Inside, the split plan puts the primary suite and its walk-in closet on one side and the guest bedroom on the other, with wood-look flooring tying it together. The kitchen has a range, refrigerator, dishwasher and microwave, and there is an inside laundry room. The home is 960 sq ft per the Assessor, and the Arizona room is not counted in that number. The AZ room is long and finished, with plank flooring, a beadboard ceiling, windows and an exterior door, and it works as a second living room, a dining space or a den. Out back, the yard is unlandscaped, so it is yours to plant however you like.
Hacienda de Valencia is an age-restricted 55+ community, with RV storage on site (availability and fees through park management). This is a land-lease community: you own the home, and the park leases you the lot, so the park must approve every buyer before closing.
For sale
$52,500
201 S GREENFIELD Road #216, Mesa, AZ 85206
2beds
1,200sqft
Manufactured Home
Built in 1981
-- sqft lot
$-- Zestimate®
$44/sqft
$-- HOA
What's special
Inside laundry roomDog parkTwo-car tandem carportShuffleboard courtsCovered front porchRv storage on siteFitness center
- 1 day
- 55
- 2
Zillow last checked:
Listing updated:
Listed by:
Martin Tsatskin 480-500-9929,
Libertas Real Estate,
Jeremy Fierstein 480-620-7363,
Libertas Real Estate
Source: ARMLS,MLS#: 7095038
Facts & features
Interior
Bedrooms & bathrooms
- Bedrooms: 2
- Bathrooms: 2
- Full bathrooms: 2
Heating
- Electric
Cooling
- Central Air, Ceiling Fan(s)
Appliances
- Included: Dryer, Washer, Refrigerator, Dishwasher, Electric Range
- Laundry: Inside
Features
- High Speed Internet, No Interior Steps, Full Bth Master Bdrm, Laminate Counters
- Flooring: Laminate
- Windows: Double Pane Windows
- Has basement: No
- Has fireplace: No
Interior area
- Total structure area: 1,200
- Total interior livable area: 1,200 sqft
Property
Parking
- Total spaces: 3
- Parking features: Attached Carport, Storage
- Carport spaces: 2
- Uncovered spaces: 1
Accessibility
- Accessibility features: Bath Grab Bars
Features
- Stories: 1
- Patio & porch: Covered Deck, Patio
- Exterior features: Storage
- Spa features: None
- Fencing: None
Lot
- Features: North/South Exposure, Gravel/Stone Front, Gravel/Stone Back
Details
- Additional structures: Shed(s)
- Parcel number: 14032001C
- On leased land: Yes
- Lease amount: $1,087
- Special conditions: Age Restricted (See Remarks)
Construction
Type & style
- Home type: MobileManufactured
- Property subtype: Manufactured Home
Materials
- Wood Siding, Wood Frame, Painted
- Roof: Built-Up
Condition
- Year built: 1981
Details
- Builder name: Great Northern
Utilities & green energy
- Sewer: Public Sewer
Community & HOA
Community
- Features: Pool, Gated, Community Spa, Community Spa Htd, Community Laundry, Fitness Center
- Senior community: Yes
- Subdivision: ARIZONA CITRUS GROVES
HOA
- Has HOA: No
- Services included: No Fees
Location
- Region: Mesa
Financial & listing details
- Price per square foot: $44/sqft
- Annual tax amount: $489
- Date on market: 10/16/2026
- Listing terms: Cash,Conventional
- Ownership: Leasehold
- Body type: Single Wide
Estimated market value
Not available
Estimated sales range
Not available
Not available
Price history
| Date | Event | Price |
|---|---|---|
| 10/16/2026 | Listed for sale | $52,500-30%$44/sqft |
Source:  ARMLS #7095038 Report a problem ARMLS #7095038 Report a problem | ||
| 4/1/2025 | Listing removed | $74,950$62/sqft |
Source: ARMLS #6762577 Report a problem | ||
| 9/26/2024 | Listed for sale | $74,950+74.3%$62/sqft |
Source: ARMLS #6762577 Report a problem | ||
| 4/4/2022 | Sold | $43,000-12.2%$36/sqft |
Source: ARMLS #6362163 Report a problem | ||
| 3/16/2022 | Pending sale | $49,000$41/sqft |
Source: ARMLS #6362163 Report a problem | ||
| 3/11/2022 | Price change | $49,000+8.9%$41/sqft |
Source: ARMLS #6362163 Report a problem | ||
| 3/2/2022 | Price change | $45,000-18.2%$38/sqft |
Source: ARMLS #6362163 Report a problem | ||
| 3/1/2022 | Listed for sale | $55,000$46/sqft |
Source: ARMLS #6362163 Report a problem | ||
Public tax history
Tax history is unavailable.
Monthly payment
Climate risks
Neighborhood: 85206


Similar homes
- $49,9002 bd2 ba1.2k sqft201 S Greenfield Rd #76, Mesa, AZ 85206For Sale
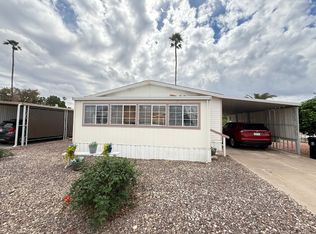 MLS ID #12025809, Darcy Bittner, Dragonfly Homes By Mindy LLC. My State MLS
 - $51,5002 bd2 ba980 sqft9302 E BROADWAY Road #45, Mesa, AZ 85208For Sale
 MLS ID #7093554, Ronald Horton, R & S PREMIER HOMES. ARMLS
 - $59,9992 bd2 ba1k sqft3300 E Broadway Rd Lot 185, Mesa, AZ 85204For Sale
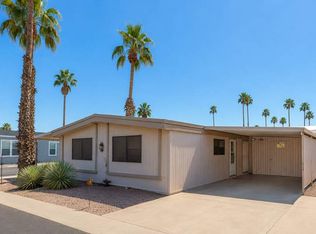 MLS ID #12025188, Joanna Keith, Dorado Canyon. My State MLS
 - $44,9002 bd2 ba1k sqft201 S GREENFIELD Road #239, Mesa, AZ 85206For Sale
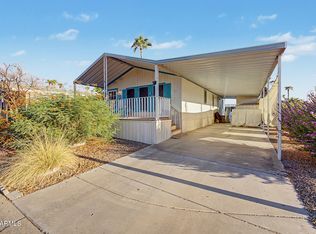 MLS ID #7079046, Kurtis B Joiner, My Home Group Real Estate. ARMLS
