Skip main navigation
Sold for $90,000
  • $90,000

    201 S Greenfield Road #128, Mesa, AZ 85206

    2beds
    1,200sqft
    Manufactured Home
    Built in 2004
    5,500 Square Feet Lot
    $90,100 Zestimate®
    $75/sqft
    $-- Estimated rent

    Home value

    $90,100

    $83,000 - $98,000

    Not available

    Zestimate® history
    Loading
    Loading...

    Owner options

    List your home for rent

    Find your next renter with Zillow Rental Manager. Plus, with online applications, you can quickly screen prospective tenants – for free.

    Learn more
    Refinance and save

    $411/mo

    Est. payment

    Refinancing to a lower rate could help reduce your monthly payments and save thousands over the life of the loan.

    See today's rates

    $411/mo

    Est. payment

    Explore your selling options

    Work with a Zillow partner agent

    Leverage their expertise and Zillow's premium Showcase listings to get your home seen by more buyers.

    Get started

    List with your own agent

    Get your home in front of millions of buyers by listing it on Zillow.

    Learn how to do it

    Sell it yourself

    Take full control of how buyers see your home on Zillow by listing For Sale by Owner (FSBO).

    List your home

    What's special

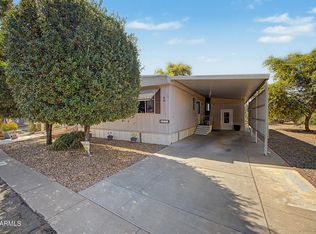
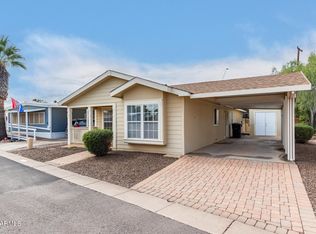
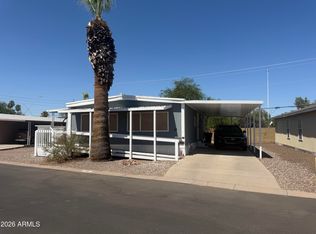
    Special 2 bedroom 2 bath in a gated 55+ community. This is one of the few homes with a garage with plenty of additional room for storage. Client loves extra safety & level entrance to home. Walk into a good sized living room with an open floor plan! Kitchen has tile counters & BRAND new appliances stainless steel. Plenty of cabinet space for all your pots and pans. Inside laundry room With Built in Cabinets. 2nd bedroom is very spacious. Guest bath offers walk in shower. Master has a large walk in closet. Linen or coat closet also in bedroom. Entering the bathroom you will find dual sinks with tub and shower. Enjoy the front porch seeing Az Sunsets. Park offers amenities with pool, spa, activities & Dog park. 1/2 block to Clubhouse! Plumbing has been redone along with AC duct work.

    Zillow last checked:

    Listing updated:

    Listed by:

    Kristi Reckard 480-650-5525,

    Realty ONE Group,

    John H Reckard 480-203-9008,

    Realty ONE Group

    Bought with:

    Kristi Reckard, BR674084000

    Realty ONE Group

    Source: ARMLS,MLS#: 7029392MLS Logo

    Facts & features

    Interior

    Bedrooms & bathrooms
    • Bedrooms: 2
    • Bathrooms: 2
    • Full bathrooms: 2
    Heating
    • Electric, Ceiling
    Cooling
    • Central Air, Ceiling Fan(s)
    Appliances
    • Included: Dryer, Washer, Refrigerator, Dishwasher, Disposal, Electric Range, Electric Oven
    • Laundry: Inside
    Features
    • Non-laminate Counter, High Speed Internet, Double Vanity, Eat-in Kitchen, Breakfast Bar, No Interior Steps, Vaulted Ceiling(s), Kitchen Island
    • Flooring: Laminate, Linoleum
    • Has basement: No
    • Has fireplace: No
    Interior area
    • Total structure area: 1,200
    • Total interior livable area: 1,200 sqft

    Property

    Parking
    • Total spaces: 2
    • Parking features: Attached, Gated, Garage Door Opener, Storage
    • Attached garage spaces: 2
    Accessibility
    • Accessibility features: Zero-Grade Entry, Bath Raised Toilet
    Features
    • Stories: 1
    • Patio & porch: Covered
    • Spa features: None
    • Fencing: None
    Lot
    • Size: 5,500 Square Feet
    • Features: Gravel/Stone Front, Gravel/Stone Back
    Details
    • Parcel number: 14032001B
    • On leased land: Yes
    • Lease amount: $1,045
    • Special conditions: Age Restricted (See Remarks)

    Construction

    Type & style
    • Home type: MobileManufactured
    • Property subtype: Manufactured Home
    Materials
    • Wood Siding, Vinyl Siding, Panelized Constrctn, Painted
    • Roof: Composition
    Condition
    • Year built: 2004
    Details
    • Builder name: Palm Harbor

    Utilities & green energy

    • Sewer: Public Sewer
    • Water: City Water

    Community & HOA

    Community
    • Features: Pool, Near Bus Stop, Guarded Entry
    • Senior community: Yes
    • Subdivision: Hacienda De Valencia
    HOA
    • Has HOA: No
    • Services included: No Fees
    Location
    • Region: Mesa

    Financial & listing details

    • Price per square foot: $75/sqft
    • Annual tax amount: $195
    • Date on market: 6/11/2026
    • Cumulative days on market: 82 days
    • Listing terms: Cash,Conventional
    • Ownership: Leasehold
    • Road surface type: Asphalt
    • Body type: Double Wide

    Price history

    DateEventPrice
    8/31/2026Sold$90,000-5.3%$75/sqft
    Source: ARMLS #7029392 Report a problem
    6/11/2026Listed for sale$95,000+88.1%$79/sqft
    Source: ARMLS #7029392 Report a problem
    3/24/2021Listing removed--
    Source: Owner Report a problem
    8/31/2012Listing removed$50,500$42/sqft
    Source: Owner Report a problem
    6/6/2012Listed for sale$50,500$42/sqft
    Source: Owner Report a problem
    4/25/2012Listing removed$50,500$42/sqft
    Source: Owner Report a problem
    1/26/2012Price change$50,500-11.2%$42/sqft
    Source: Owner Report a problem
    11/24/2011Listed for sale$56,900$47/sqft
    Source: Owner Report a problem
    8/20/2011Listing removed$56,900$47/sqft
    Source: Hacienda de Valencia Report a problem
    4/15/2011Listed for sale$56,900$47/sqft
    Source: Hacienda de Valencia Report a problem

    Public tax history

    Tax history is unavailable.

    Neighborhood: 85206

    Nearby schools

    GreatSchools rating
    Get a cash offer in 3 minutes
    Find out how much your home could sell for in as little as 3 minutes with a no-obligation cash offer.
    Estimated market value
    $90,100
    Get a cash offer in 3 minutes
    Find out how much your home could sell for in as little as 3 minutes with a no-obligation cash offer.
    Estimated market value
    $90,100