- New 2024 - Central Heat and Air Conditioning - New 2025 - Water Heater - New Kitchen Stainless Basin Sink, and Faucet - All sinks have water filtration The open concept living is spacious and includes the living room w/built-in bookcase and shelves for your treasures, dining room with built-in china cabinets and flows towards a large kitchen with island(s) and there's a breakfast nook with four wrap around windows - currently used as the home office space - All electric appliances new last few years: Garbage Disposal 2026, french door refrigerator w/ice maker 2025, Dishwasher 2024, Microwave 2023, Washer/Dryer 2024 and there's a glass top stove - Primary suite has a large walk-in closet and a french door entry to the bathroom with step-in shower, large vanity and lots of storage - 2nd & 3rd Bedrooms are great sizes too, one is currently a wonderful craft room - Guest bath has a tub, shower and vanity - 1990 Palm Harbor - 28' x 56' Doublewide on a Large Lot! Popular Split Floor Plan! 3 Bedrooms 2 Baths 1,568 Sq Ft PLUS a 15' x 8' Finished Workshop Screened Porch and a Fenced in area for your Fur Baby This home is partially furnished! Don't Miss Out! Schedule Your Tour Today! AZDOH License #8972
For sale
Price cut: $5K (7/7)
$110,000
201 S Greenfield Rd Lot 19, Mesa, AZ 85206
3beds
1,568sqft
Manufactured Home
Built in 1990
-- sqft lot
$107,900 Zestimate®
$70/sqft
$-- HOA
What's special
Popular split floor planGlass top stoveScreened porch
- 120 days |
- 113 |
- 5 |
Zillow last checked:
Listing updated:
Listed by:
Cheri Lee Vincent 707-694-8243,
Cactus Keys Mobile Home Sales
Source: My State MLS,MLS#: 11729124
Facts & features
Interior
Bedrooms & bathrooms
- Bedrooms: 3
- Bathrooms: 2
- Full bathrooms: 2
Rooms
- Room types: Breakfast Room, Den, Dining Room, En Suite, First Floor Bathroom, First Floor Master Bedroom, Kitchen, Laundry Room, Living Room, Master Bedroom, Private Guest Room, Walk-in Closet
Kitchen
- Features: Open, Other Counters
Basement
- Area: 0
Heating
- Electric, Forced Air
Cooling
- Central, Wall/Window Unit(s)
Appliances
- Included: Dishwasher, Disposal, Dryer, Refrigerator, Microwave, Oven, Washer, Stainless Steel Appliances
Features
- Ground Floor, Laundry
- Flooring: Laminate
- Doors: Doorman
- Has basement: No
- Has fireplace: No
Interior area
- Total structure area: 1,568
- Total interior livable area: 1,568 sqft
- Finished area above ground: 1,568
Property
Parking
- Parking features: Driveway
- Has uncovered spaces: Yes
Features
- Patio & porch: Patio, Screened Porch
- Fencing: Fenced
Lot
- Features: Trees
Details
- Additional structures: Workshop
- Parcel number: 97165399
- On leased land: Yes
- Lease amount: $1,085
Construction
Type & style
- Home type: MobileManufactured
- Property subtype: Manufactured Home
Materials
- HardiPlank Type
Condition
- New construction: No
- Year built: 1990
Utilities & green energy
- Electric: Amps(0)
- Sewer: Community
- Water: Community
Community & HOA
Community
- Features: Gym, Pool, 55 and Over, Clubhouse, Laundry, Recreation Room, Storage
- Senior community: Yes
HOA
- Has HOA: No
- Amenities included: Gym, Pool, 55 and Over, Clubhouse, Laundry, Pets Allowed, Recreation Room, Storage
Location
- Region: Mesa
Financial & listing details
- Price per square foot: $70/sqft
- Annual tax amount: $217
- Date on market: 4/23/2026
- Date available: 04/23/2026
- Listing agreement: Exclusive
Estimated market value
$107,900
$103,000 - $113,000
$1,914/mo
Price history
| Date | Event | Price |
|---|---|---|
| 7/7/2026 | Price change | $110,000-4.3%$70/sqft |
Source: My State MLS #11729124 Report a problem | ||
| 5/16/2026 | Price change | $115,000-8%$73/sqft |
Source: My State MLS #11729124 Report a problem | ||
| 4/23/2026 | Listed for sale | $125,000+25%$80/sqft |
Source: My State MLS #11729124 Report a problem | ||
| 11/13/2023 | Sold | $100,000$64/sqft |
Source:  ARMLS #6595514 Report a problem ARMLS #6595514 Report a problem | ||
| 11/1/2023 | Pending sale | $100,000$64/sqft |
Source: ARMLS #6595514 Report a problem | ||
| 10/20/2023 | Price change | $100,000-13%$64/sqft |
Source: ARMLS #6595514 Report a problem | ||
| 10/12/2023 | Price change | $115,000-4.1%$73/sqft |
Source: ARMLS #6595514 Report a problem | ||
| 10/5/2023 | Listed for sale | $119,900$76/sqft |
Source: ARMLS #6595514 Report a problem | ||
| 9/30/2023 | Pending sale | $119,900$76/sqft |
Source: ARMLS #6595514 Report a problem | ||
| 9/8/2023 | Price change | $119,900-7.7%$76/sqft |
Source: ARMLS #6595514 Report a problem | ||
| 8/26/2023 | Listed for sale | $129,900$83/sqft |
Source: ARMLS #6595514 Report a problem | ||
Public tax history
Tax history is unavailable.
Monthly payment
Climate risks
Neighborhood: 85206
Nearby schools
GreatSchools rating
- 7/10Madison Elementary SchoolGrades: PK-6Distance: 1.4 mi
- 2/10Taylor Junior High SchoolGrades: 7-9Distance: 1.7 mi
- 6/10Mesa High SchoolGrades: 9-12Distance: 3.6 mi
- $22,0002 bd2 ba1.5k sqft201 S Greenfield Rd #142, Mesa, AZ 85206For Sale

- $24,9002 bd2 ba792 sqft201 S Greenfield Rd #340, Mesa, AZ 85206For Sale
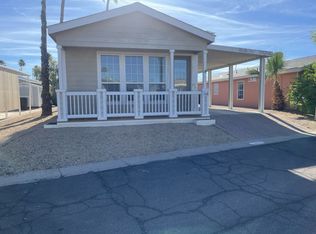
- $13,0003 bd2 ba1.4k sqft201 S Greenfield Rd #347, Mesa, AZ 85206For Sale
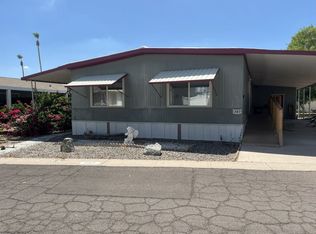
- $92,7002 bd2 ba1.2k sqft201 S Greenfield Rd LOT 156, Mesa, AZ 85206Off Market
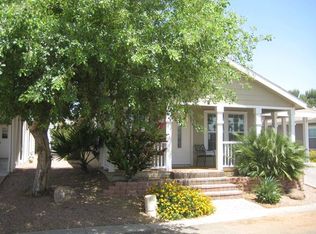
- $57,0003 bd2 ba1.5k sqft201 S Greenfield Rd #237, Mesa, AZ 85206Sold
- $60,0002 bd2 ba1.5k sqft201 S Greenfield Rd #242, Mesa, AZ 85206Sold
- $64,0003 bd2 ba1.4k sqft201 S Greenfield Rd #205, Mesa, AZ 85206Sold
- $61,2002 bd1 ba1.2k sqft201 S Greenfield Rd #228, Mesa, AZ 85206Off Market
Similar homes
- $110,0002 bd2 ba1.2k sqftBrentwood West, Mesa, AZ 85204For Sale
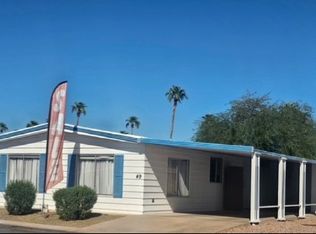 MLS ID #574029, Dawn Van Vlack. MHBO
 - $110,0002 bd2 ba1.3k sqftBrentwood West, Mesa, AZ 85204For Sale
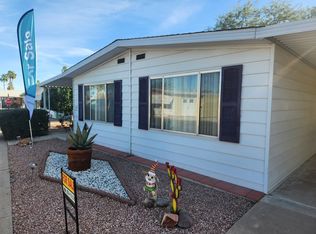 MLS ID #583006, Dawn Van Vlack. MHBO
 - $114,9003 bd2 ba1.9k sqft245 S 56th St #143, Mesa, AZ 85206For Sale
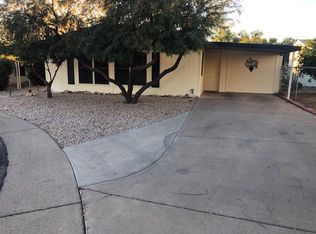 MLS ID #11685064, Keith Tiemeyer, Aspenwood. My State MLS
 - $92,0003 bd2 ba1.5k sqft205 S Higley Rd #254, Mesa, AZ 85206For Sale
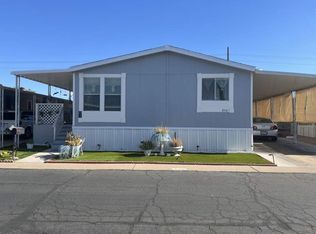 MLS ID #11877815, Dani Vecchies, Mesa Shadows. My State MLS
 - $112,0002 bd2 ba1.2k sqft120 N Val Vista Drive #194, Mesa, AZ 85213For SaleMLS ID #6988105, Bonnie B Ditty, Coldwell Banker Realty. ARMLS
- $77,5002 bd2 ba864 sqft201 S Greenfield Road #58, Mesa, AZ 85206For SaleMLS ID #7064208, Heather Macpherson, Realty ONE Group. ARMLS
- $97,9003 bd2 ba1.4k sqft7807 E Main St Lot Bb33, Mesa, AZ 85207For SaleMLS ID #11740239, Darcy Bittner, Dragonfly Homes By Mindy LLC. My State MLS
- $95,0002 bd2 ba1.5k sqft3104 E BROADWAY Road #225, Mesa, AZ 85204For SaleMLS ID #7046253, Carol Carrie Ann Painter, HomeSmart. ARMLS
- $132,9003 bd2 ba1.4k sqft3300 E Broadway Rd #239, Mesa, AZ 85204For SaleMLS ID #11898203, Kara Holt, Active Resort Properties Management Group LLC. My State MLS
- $110,0002 bd2 ba1.5k sqft2121 N Center Street #131, Mesa, AZ 85201For SaleMLS ID #7018353, Rinda Updike, One Stop Realty. ARMLS
- $55,0003 bd2 ba1.4k sqft345 S 58th Street #78, Mesa, AZ 85206For SaleMLS ID #6987842, Janelle Forst, Barrett Real Estate. ARMLS
- $112,9002 bd2 ba1.3k sqft9822 E Main St Unit 33, Mesa, AZ 85207For SaleMLS ID #11682807, Kara Holt, Active Resort Properties Management Group LLC. My State MLS
- $119,9002 bd2 ba1.4k sqft8500 E Southern Ave Lot 353, Mesa, AZ 85209For SaleMLS ID #11611302, Patrick Crocetta, Hometown America, a Manufactured Home Dealer. My State MLS
- $69,9002 bd2 ba1.1k sqftBrentwood West, Mesa, AZ 85204For SaleMLS ID #530579, Dawn Van Vlack. MHBO
- $120,5002 bd2 ba1.1k sqft2929 E MAIN Street #107, Mesa, AZ 85213For SaleMLS ID #7026965, Evan Rogers, HomeSmart. ARMLS
- $59,9002 bd2 ba1.2k sqft245 S 56th St Lot 4, Mesa, AZ 85206For SaleMLS ID #11803317, Keith Tiemeyer, Aspenwood. My State MLS
- $104,9952 bd2 ba1k sqftLa Casa Blanca, Apache Junction, AZ 85120For SaleMLS ID #533327, Kristen McGee. MHBO
- $89,9003 bd2 ba1.3k sqft3700 S Tomahawk Road #31, Apache Junction, AZ 85119For SaleMLS ID #7068101, Tiffany Hardison, eXp Realty. ARMLS
- $97,0003 bd2 ba1.4k sqft9431 E CORALBELL Avenue #14, Mesa, AZ 85208For SaleMLS ID #6870542, Lyle Burton, Barrett Real Estate. ARMLS
- $125,0003 bd2 ba1.4k sqft9431 E Coralbell Ave Space 123, Mesa, AZ 85208For SaleMLS ID #11801065, Christina Hill, Sierra Estates. My State MLS
