Skip main navigation
Sold for $405,000
  • $405,000

    201 S Heron Dr #6D5, Ocean City, MD 21842

    2beds
    902sqft
    Condominium
    Built in 1991
    -- sqft lot
    $409,600 Zestimate®
    $449/sqft
    $2,220 Estimated rent

    Home value

    $409,600

    $385,000 - $434,000

    $2,220/mo

    Zestimate® history
    Loading
    Loading...

    Owner options

    List your home for rent

    $2,220/mo

    Rent Zestimate®

    Find your next renter with Zillow Rental Manager. Plus, with online applications, you can quickly screen prospective tenants – for free.

    Learn more

    $2,220/mo

    Rent Zestimate®

    Refinance and save

    $2,713/mo

    Est. payment

    Refinancing to a lower rate could help reduce your monthly payments and save thousands over the life of the loan.

    See today's rates

    $2,713/mo

    Est. payment

    Explore your selling options

    Work with a Zillow partner agent

    Leverage their expertise and Zillow's premium Showcase listings to get your home seen by more buyers.

    Get started

    List with your own agent

    Get your home in front of millions of buyers by listing it on Zillow.

    Learn how to do it

    Sell it yourself

    Take full control of how buyers see your home on Zillow by listing For Sale by Owner (FSBO).

    List your home

    What's special

    Swimming poolFitness centerLarge sliding glass doorNatural lightLarge rear deckOpen kitchenAmple countertop space
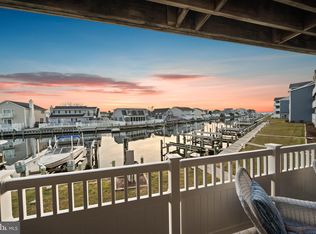
    Welcome to the Harbour Club of Ocean City, Maryland, where luxury and waterfront living converge. This stunning condo offers the perfect blend of comfort and convenience. With two bedrooms, two full baths, and a boat slip, this residence is a haven for those who appreciate coastal living at its finest. As you step inside, you are greeted by an open and inviting atmosphere. The open kitchen, dining, and living room create a seamless flow, making it ideal for entertaining guests or enjoying quality time with friends and family. The kitchen is equipped with ample countertop space, and a breakfast bar, perfect for preparing delicious meals while engaging in conversation with loved ones. The spacious living room provides a cozy retreat, with its comfortable seating and a large sliding glass door that allows natural light to flood the space, creating an airy and bright ambiance. The dining area seamlessly connects the living room and kitchen, making it easy to transition from meals to relaxing evenings. One of the highlights of this condo is the large rear deck, which offers a tranquil outdoor space. Whether you prefer basking in the sun or seeking shade, the partially covered deck provides the flexibility to cater to your preferences. The condo features two well-appointed bedrooms, offering privacy and comfort. The primary bedroom boasts an ensuite bathroom while the second bedroom has direct access to the second full bath, ensuring convenience for both residents and guests. Additionally, this condo comes with a coveted boat slip, allowing you to explore the beautiful waterways of Ocean City with ease. Whether you enjoy boating, fishing, or simply cruising along the coast, this amenity adds another layer of enjoyment to your waterfront lifestyle. Located in the prestigious Harbour Club, residents of this condo have access to a range of community amenities, including a swimming pool, fitness center, and clubhouse, enhancing the overall living experience.

    Zillow last checked:

    Listing updated:

    Listed by:

    Annie Buxbaum 443-235-0878,

    Northrop Realty

    Bought with:

    Nanette F Pavier

    Holiday Real Estate

    Source: Bright MLS,MLS#: MDWO2015092MLS Logo

    Facts & features

    Interior

    Bedrooms & bathrooms
    • Bedrooms: 2
    • Bathrooms: 2
    • Full bathrooms: 2
    • Main level bathrooms: 2
    • Main level bedrooms: 2
    Rooms
    • Room types: Living Room, Dining Room, Primary Bedroom, Bedroom 2, Kitchen, Foyer
    Basement
    • Area: 0
    Heating
    • Heat Pump, Natural Gas
    Cooling
    • Central Air, Electric
    Appliances
    • Included: Microwave, Dishwasher, Dryer, Exhaust Fan, Freezer, Self Cleaning Oven, Oven, Oven/Range - Electric, Refrigerator, Washer, Washer/Dryer Stacked, Water Heater, Electric Water Heater
    • Laundry: Has Laundry, In Unit
    Features
    • Breakfast Area, Combination Dining/Living, Combination Kitchen/Dining, Combination Kitchen/Living, Dining Area, Family Room Off Kitchen, Open Floorplan, Eat-in Kitchen, Kitchen Island, Primary Bath(s), Bathroom - Tub Shower, Dry Wall
    • Flooring: Carpet, Vinyl
    • Doors: Insulated, Sliding Glass
    • Windows: Double Pane Windows, Insulated Windows, Sliding
    • Has basement: No
    • Has fireplace: No
    • Common walls with other units/homes: 2+ Common Walls
    Interior area
    • Total structure area: 902
    • Total interior livable area: 902 sqft
    • Finished area above ground: 902
    • Finished area below ground: 0

    Property

    Parking
    • Parking features: Paved, Parking Lot
    Accessibility
    • Accessibility features: Other
    Features
    • Levels: One
    • Stories: 1
    • Exterior features: Lighting, Sidewalks
    • Pool features: Community
    • Has view: Yes
    • View description: Garden, Bay
    • Has water view: Yes
    • Water view: Bay
    • Waterfront features: Bayblock, Boat - Powered, Canal
    Lot
    • Features: Landscaped
    Details
    • Additional structures: Above Grade, Below Grade
    • Parcel number: 2410337208
    • Zoning: R-2
    • Special conditions: Standard

    Construction

    Type & style
    • Home type: Condo
    • Architectural style: Coastal
    • Property subtype: Condominium
    • Attached to another structure: Yes
    Materials
    • Aluminum Siding
    • Roof: Architectural Shingle
    Condition
    • Excellent
    • New construction: No
    • Year built: 1991

    Utilities & green energy

    • Sewer: Public Sewer
    • Water: Public

    Community & HOA

    Community
    • Features: Pool
    • Security: Main Entrance Lock, Smoke Detector(s)
    • Condo and coop fee: $1,100 quarterly
    • Subdivision: Harbour Club
    HOA
    • Has HOA: Yes
    • Amenities included: Common Grounds, Community Center, Dining Rooms, Fitness Center, Indoor Pool, Pool, Tennis Court(s)
    • Services included: Common Area Maintenance, Maintenance Structure, Maintenance Grounds, Pool(s), Snow Removal
    • HOA fee: $250 quarterly
    Location
    • Region: Ocean City
    • Municipality: Ocean City

    Financial & listing details

    • Price per square foot: $449/sqft
    • Tax assessed value: $225,500
    • Annual tax amount: $2,988
    • Date on market: 7/13/2023
    • Listing agreement: Exclusive Right To Sell
    • Inclusions: Furnishings
    • Ownership: Condominium

    Price history

    DateEventPrice
    9/1/2023Sold$405,000+2.5%$449/sqft
    Source: Bright MLS #MDWO2015092 Report a problem
    7/17/2023Pending sale$395,000$438/sqft
    Source: Bright MLS #MDWO2015092 Report a problem
    7/13/2023Listed for sale$395,000+36.2%$438/sqft
    Source: Bright MLS #MDWO2015092 Report a problem
    11/18/2003Sold$290,000+121.5%$322/sqft
    Source: Public Record Report a problem
    9/2/1999Sold$130,900$145/sqft
    Source: Public Record Report a problem

    Public tax history

    YearProperty taxesTax assessment
    2025$4,365 +14.6%$318,700 +17.1%
    2024$3,808 +19.8%$272,100 +20.7%
    2023$3,179 +6.4%$225,500
    2022$2,988 +6.6%$225,500 +13.6%
    2021$2,804 +7.3%$198,433 +7.3%
    2020$2,612 -0.7%$184,900
    2019$2,630 +0.7%$184,900
    2018$2,612 -7.6%$184,900 -7.6%
    2017$2,827 -13.5%$200,200 +4.2%
    2016$3,269 $192,067 +4.4%
    2015$3,269 $183,933 +4.6%
    2014$3,269 $175,800
    2013-- $175,800
    2012-- $175,800 -35.5%
    2011-- $272,400
    2010-- $272,400
    2009-- $272,400 -16.8%
    2008-- $327,360 +16.6%
    2007-- $280,640 +20%
    2006-- $233,920 +25%
    2005-- $187,200 +13.8%
    2004-- $164,466 +16%
    2003-- $141,733 +15.2%
    2002-- $123,000 +3.9%
    2001-- $118,332
    Find assessor info on the county website

    Neighborhood: North Ocean City

    Nearby schools

    GreatSchools rating
    Schools provided by the listing agent
    • Elementary: Ocean City
    • Middle: Stephen Decatur
    • High: Stephen Decatur
    • District: Worcester County Public Schools

    Source: Bright MLS. This data may not be complete. We recommend contacting the local school district to confirm school assignments for this home.

    Get pre-qualified for a loan
    At Zillow Home Loans, we can pre-qualify you in as little as 5 minutes with no impact to your credit score.

    An equal housing lender. NMLS #10287.

    Sell for more on Zillow
    Get a Zillow Showcase℠ listing at no additional cost and you could sell for .
    $409,600
    2% more
    +$8,192
    With Zillow Showcase(estimated)
    $417,792