Tucked away on an oversized lot in the heart of Villa Park, this charming starter home is full of potential and opportunity. Two bedrooms, 1 bath (with additional bath to be added in the basement if desired, it has already been roughed in), eat-in kitchen with attached living room space. Wood floors on your main level. Furnace (2020), AC (2018), updated sewer line to the street, and a concrete pad was added in 2020. Whether you're a first-time buyer, investor, or someone looking for room to grow, the home offers a rare combination of space, location, and future upside. The expansive yard provides endless possibilities for entertaining, gardening, or simply enjoying the outdoors. One of the home's best features is the connection to nature and convenience. Steps away is the Prairie path, near many parks, sports fields, and community events throughout the year. Easy access to the expressway or the Metra station. Don't miss out on this true gem to make it your own!
Closed
$330,000
201 S Illinois Ave, Villa Park, IL 60181
2beds
1,264sqft
Single Family Residence
Built in 1936
9,148 Square Feet Lot
$332,400 Zestimate®
$261/sqft
$2,464 Estimated rent
Home value
$332,400
$306,000 - $359,000
$2,464/mo
Zestimate® history
Owner options
List your home for rent
$2,464/mo
Rent Zestimate®
Find your next renter with Zillow Rental Manager. Plus, with online applications, you can quickly screen prospective tenants – for free.
$2,464/mo
Rent Zestimate®
Refinance and save
$2,339/mo
Est. payment
Refinancing to a lower rate could help reduce your monthly payments and save thousands over the life of the loan.
$2,339/mo
Est. payment
Explore your selling options
Work with a Zillow partner agent
Leverage their expertise and Zillow's premium Showcase listings to get your home seen by more buyers.
Get startedList with your own agent
Get your home in front of millions of buyers by listing it on Zillow.
Learn how to do itSell it yourself
Take full control of how buyers see your home on Zillow by listing For Sale by Owner (FSBO).
List your homeWhat's special
Eat-in kitchenExpansive yardOversized lotTwo bedrooms
Zillow last checked:
Listing updated:
Listed by:
Camie Cirrincione (224)699-5002,
Redfin Corporation
Bought with:
Doug MacArtney
Coldwell Banker Realty
Source: MRED as distributed by MLS GRID,MLS#: 12652501
Facts & features
Interior
Bedrooms & bathrooms
- Bedrooms: 2
- Bathrooms: 1
- Full bathrooms: 1
Rooms
- Room types: Sun Room
Primary bedroom
- Features: Flooring (Carpet)
- Level: Second
- Area: 280 Square Feet
- Dimensions: 20X14
Bedroom 2
- Features: Flooring (Carpet)
- Level: Second
- Area: 143 Square Feet
- Dimensions: 11X13
Dining room
- Features: Flooring (Hardwood)
- Level: Main
- Area: 156 Square Feet
- Dimensions: 12X13
Kitchen
- Features: Kitchen (SolidSurfaceCounter), Flooring (Hardwood)
- Level: Main
- Area: 143 Square Feet
- Dimensions: 11X13
Living room
- Features: Flooring (Hardwood)
- Level: Main
- Area: 322 Square Feet
- Dimensions: 23X14
Sun room
- Features: Flooring (Vinyl)
- Level: Main
- Area: 100 Square Feet
- Dimensions: 10X10
Heating
- Natural Gas, Forced Air
Cooling
- Central Air
Appliances
- Included: Range, Dishwasher, Refrigerator, Washer, Dryer, Stainless Steel Appliance(s), Range Hood
- Laundry: In Unit
Features
- Dining Combo
- Flooring: Hardwood, Carpet, Wood
- Doors: ENERGY STAR Qualified Doors
- Windows: Aluminum Frames
- Basement: Unfinished,Bath/Stubbed,Full
- Number of fireplaces: 1
- Fireplace features: Wood Burning, Living Room
Interior area
- Total structure area: 0
- Total interior livable area: 1,264 sqft
Property
Parking
- Total spaces: 3
- Parking features: Concrete, Driveway, Yes, Owned
- Has uncovered spaces: Yes
Accessibility
- Accessibility features: No Disability Access
Features
- Stories: 1.5
- Patio & porch: Patio
Lot
- Size: 9,148 Square Feet
Details
- Parcel number: 0610112007
- Special conditions: None
- Other equipment: Air Purifier
Construction
Type & style
- Home type: SingleFamily
- Property subtype: Single Family Residence
Materials
- Frame, Shake Siding
Condition
- New construction: No
- Year built: 1936
- Major remodel year: 2016
Utilities & green energy
- Electric: Circuit Breakers
- Sewer: Public Sewer
- Water: Public
Community & HOA
Community
- Features: Park, Curbs, Sidewalks, Street Lights, Street Paved
- Security: Carbon Monoxide Detector(s)
- Subdivision: Ardmore
HOA
- Services included: None
Location
- Region: Villa Park
Financial & listing details
- Price per square foot: $261/sqft
- Tax assessed value: $83,463
- Annual tax amount: $6,308
- Date on market: 5/22/2026
- Listing terms: FHA
- Ownership: Fee Simple
Price history
| Date | Event | Price |
|---|---|---|
| 7/2/2026 | Sold | $330,000+13.8%$261/sqft |
Source:  MRED as distributed by MLS GRID #12652501 Report a problem MRED as distributed by MLS GRID #12652501 Report a problem | ||
| 7/1/2026 | Pending sale | $290,000$229/sqft |
Source: MRED as distributed by MLS GRID #12652501 Report a problem | ||
| 5/23/2026 | Contingent | $290,000$229/sqft |
Source: MRED as distributed by MLS GRID #12652501 Report a problem | ||
| 5/22/2026 | Listed for sale | $290,000+91.4%$229/sqft |
Source: MRED as distributed by MLS GRID #12652501 Report a problem | ||
| 8/6/2012 | Sold | $151,500+21.2%$120/sqft |
Source: MRED as distributed by MLS GRID #08080625 Report a problem | ||
| 6/14/2012 | Pending sale | $125,000$99/sqft |
Source: Koenig & Strey Real Living #08080625 Report a problem | ||
| 6/2/2012 | Listed for sale | $125,000$99/sqft |
Source: Real Living #08080625 Report a problem | ||
| 11/16/2011 | Listing removed | $125,000$99/sqft |
Source: Field Street Properties #07859636 Report a problem | ||
| 7/19/2011 | Listed for sale | $125,000$99/sqft |
Source: Field Street Properties #07859636 Report a problem | ||
Public tax history
| Year | Property taxes | Tax assessment |
|---|---|---|
| 2024 | $6,308 +4.4% | $83,463 +8.1% |
| 2023 | $6,043 +4.8% | $77,180 +4% |
| 2022 | $5,768 +4.1% | $74,190 +2.5% |
| 2021 | $5,543 +2.3% | $72,350 +2.2% |
| 2020 | $5,418 +6.8% | $70,760 +5.2% |
| 2019 | $5,075 +6.2% | $67,270 +13% |
| 2018 | $4,781 +2.1% | $59,520 +4.9% |
| 2017 | $4,683 +2.4% | $56,720 +6.2% |
| 2016 | $4,572 +0.8% | $53,430 +7.3% |
| 2015 | $4,535 -26.7% | $49,780 -27% |
| 2014 | $6,188 +5% | $68,200 -1.4% |
| 2013 | $5,891 +2.9% | $69,160 -6.2% |
| 2012 | $5,724 +5.9% | $73,710 -7.9% |
| 2011 | $5,405 +1.5% | $80,030 -7.9% |
| 2010 | $5,323 +3.2% | $86,850 -6.8% |
| 2009 | $5,160 +2.7% | $93,180 |
| 2008 | $5,027 +6.5% | $93,180 +8.8% |
| 2007 | $4,719 +27.5% | $85,640 +31% |
| 2006 | $3,702 +4.1% | $65,380 +6.9% |
| 2005 | $3,556 +3.7% | $61,160 +6.3% |
| 2004 | $3,428 +4.8% | $57,530 +10.1% |
| 2003 | $3,272 +1.4% | $52,250 +4.6% |
| 2002 | $3,225 +2.3% | $49,930 +8.8% |
| 2001 | $3,152 +1.8% | $45,910 +5.2% |
| 2000 | $3,097 | $43,640 |
Find assessor info on the county website
Neighborhood: 60181
Nearby homes
- $333,100-- bd-- ba1.1k sqft205 S Illinois Ave, Villa Park, IL 60181Off Market
- $368,800-- bd-- ba1k sqft131 S Illinois Ave, Villa Park, IL 60181Off Market
- $428,700-- bd-- ba1.9k sqft127 S Illinois Ave, Villa Park, IL 60181Off Market
- $417,7003 bd2 ba1.5k sqft211 S Illinois Ave, Villa Park, IL 60181Off Market
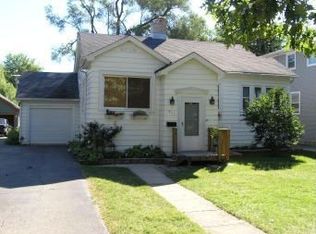
- $411,600-- bd-- ba1.8k sqft215 S Illinois Ave, Villa Park, IL 60181Off Market
- $274,700-- bd-- ba876 sqft123 S Illinois Ave, Villa Park, IL 60181Off Market
- $435,500-- bd-- ba1.8k sqft202 S Summit Ave, Villa Park, IL 60181Off Market
- $513,5003 bd2 ba2k sqft219 S Illinois Ave, Villa Park, IL 60181Off Market
Nearby schools
GreatSchools rating
- 8/10Ardmore Elementary SchoolGrades: K-5Distance: 0.4 mi
- 4/10Jackson Middle SchoolGrades: 6-8Distance: 1.2 mi
- 9/10Willowbrook High SchoolGrades: 9-12Distance: 1.5 mi
Schools provided by the listing agent
- Elementary: Ardmore Elementary School
- Middle: Jackson Middle School
- High: Willowbrook High School
- District: 45
Source: MRED as distributed by MLS GRID. This data may not be complete. We recommend contacting the local school district to confirm school assignments for this home.
Get a cash offer in 3 minutes
Find out how much your home could sell for in as little as 3 minutes with a no-obligation cash offer.
Estimated market value
$332,400
Get a cash offer in 3 minutes
Find out how much your home could sell for in as little as 3 minutes with a no-obligation cash offer.
Estimated market value
$332,400
- Illinois
- DuPage County
- Villa Park
- 60181
- 201 S Illinois Ave
Nearby cities
Nearby zip codes
Other Villa Park Topics
