Skip main navigation
Closed
  • $500,000

    201 S Knollwood Dr, Schaumburg, IL 60193

    3beds
    2,474sqft
    Single Family Residence
    Built in 1984
    0.3 Acres Lot
    $562,800 Zestimate®
    $202/sqft
    $3,180 Estimated rent

    Home value

    $562,800

    $507,000 - $619,000

    $3,180/mo

    Zestimate® history
    Loading
    Loading...

    Owner options

    List your home for rent

    $3,180/mo

    Rent Zestimate®

    Find your next renter with Zillow Rental Manager. Plus, with online applications, you can quickly screen prospective tenants – for free.

    Learn more

    $3,180/mo

    Rent Zestimate®

    Refinance and save

    $3,586/mo

    Est. payment

    Refinancing to a lower rate could help reduce your monthly payments and save thousands over the life of the loan.

    See today's rates

    $3,586/mo

    Est. payment

    Explore your selling options

    Work with a Zillow partner agent

    Leverage their expertise and Zillow's premium Showcase listings to get your home seen by more buyers.

    Get started

    List with your own agent

    Get your home in front of millions of buyers by listing it on Zillow.

    Learn how to do it

    Sell it yourself

    Take full control of how buyers see your home on Zillow by listing For Sale by Owner (FSBO).

    List your home

    What's special

    Cozy fireplacePrivate primary suiteAbundant closetsCorner lotGenerous family roomOpen-concept designOversized garage
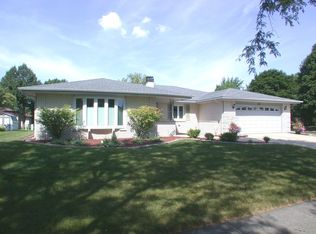
    This stunning brick ranch home sits on a desirable corner lot with a thoughtful split floor plan, featuring a private primary suite on one side & additional bedrooms on the other. Located in one of Schaumburg's most sought-after subdivisions, you'll enjoy all the perks of this vibrant community. The open-concept design highlights spacious rooms and a seamless flow perfect for everyday living and entertaining. The long-time owners have cherished every detail, from the welcoming front walk to the cozy fireplace at the heart of the home. You'll love the formal living room & the generous family room, which flows into the kitchen and adjacent dining area. Plus there's a separate dining room that is great flex space & easily could be a 4th bed, office or play room! Storage is never an issue, with abundant closets, an oversized garage, & a convenient kitchen pantry. In addition, owners recently had roof/siding professionally inspected with no issues. Whether you're an empty nester, a growing family, or simply seeking a beautiful, well-designed home, this layout is perfect for you.

    Zillow last checked:

    Listing updated:

    Listed by:

    Brian Ban 847-381-0300,

    @properties Christie's International Real Estate

    Bought with:

    Sunny Ju

    Baird & Warner

    Source: MRED as distributed by MLS GRID,MLS#: 12294802MLS Logo

    Facts & features

    Interior

    Bedrooms & bathrooms
    • Bedrooms: 3
    • Bathrooms: 2
    • Full bathrooms: 2
    Rooms
    • Room types: Eating Area, Pantry, Deck
    Primary bedroom
    • Features: Flooring (Hardwood), Bathroom (Full)
    • Level: Main
    • Area: 252 Square Feet
    • Dimensions: 18X14
    Bedroom 2
    • Features: Flooring (Carpet)
    • Level: Main
    • Area: 154 Square Feet
    • Dimensions: 14X11
    Bedroom 3
    • Features: Flooring (Carpet)
    • Level: Main
    • Area: 210 Square Feet
    • Dimensions: 14X15
    Deck
    • Level: Main
    • Area: 345 Square Feet
    • Dimensions: 23X15
    Dining room
    • Features: Flooring (Hardwood)
    • Level: Main
    • Area: 165 Square Feet
    • Dimensions: 15X11
    Eating area
    • Features: Flooring (Ceramic Tile)
    • Level: Main
    • Area: 110 Square Feet
    • Dimensions: 10X11
    Family room
    • Features: Flooring (Carpet)
    • Level: Main
    • Area: 345 Square Feet
    • Dimensions: 15X23
    Kitchen
    • Features: Flooring (Ceramic Tile)
    • Level: Main
    • Area: 140 Square Feet
    • Dimensions: 10X14
    Laundry
    • Features: Flooring (Ceramic Tile)
    • Level: Main
    • Area: 99 Square Feet
    • Dimensions: 9X11
    Living room
    • Features: Flooring (Hardwood)
    • Level: Main
    • Area: 280 Square Feet
    • Dimensions: 20X14
    Pantry
    • Level: Main
    • Area: 30 Square Feet
    • Dimensions: 5X6
    Heating
    • Natural Gas
    Cooling
    • Central Air
    Appliances
    • Laundry: Main Level
    Features
    • Cathedral Ceiling(s), 1st Floor Bedroom, 1st Floor Full Bath, Walk-In Closet(s), Open Floorplan, Dining Combo, Separate Dining Room, Pantry
    • Flooring: Hardwood, Carpet, Wood
    • Windows: Drapes
    • Basement: None
    • Number of fireplaces: 1
    • Fireplace features: Gas Log, Gas Starter, Family Room
    Interior area
    • Total structure area: 0
    • Total interior livable area: 2,474 sqft

    Property

    Parking
    • Total spaces: 2
    • Parking features: On Site, Garage Owned, Attached, Garage
    • Attached garage spaces: 2
    Accessibility
    • Accessibility features: No Disability Access
    Features
    • Stories: 1
    Lot
    • Size: 0.3 Acres
    Details
    • Parcel number: 07194180260000
    • Special conditions: None

    Construction

    Type & style
    • Home type: SingleFamily
    • Property subtype: Single Family Residence
    Materials
    • Brick, Cedar
    Condition
    • New construction: No
    • Year built: 1984

    Utilities & green energy

    • Sewer: Public Sewer
    • Water: Public

    Community & HOA

    HOA
    • Services included: None
    Location
    • Region: Schaumburg

    Financial & listing details

    • Price per square foot: $202/sqft
    • Tax assessed value: $400,000
    • Annual tax amount: $9,193
    • Date on market: 2/27/2025
    • Listing terms: Conventional
    • Ownership: Fee Simple

    Price history

    DateEventPrice
    4/4/2025Sold$500,000+0%$202/sqft
    Source: MRED as distributed by MLS GRID #12294802 Report a problem
    3/2/2025Contingent$499,999$202/sqft
    Source: MRED as distributed by MLS GRID #12294802 Report a problem
    2/27/2025Listed for sale$499,999+117.4%$202/sqft
    Source: MRED as distributed by MLS GRID #12294802 Report a problem
    9/25/1995Sold$230,000$93/sqft
    Source: Public Record Report a problem

    Public tax history

    YearProperty taxesTax assessment
    2024$9,914 +4%$40,000 +0%
    2023$9,533 +3.7%$39,999
    2022$9,193 +25.3%$39,999 +32.5%
    2021$7,336 -7.5%$30,199 -6.2%
    2020$7,931 -0.1%$32,211 -10%
    2019$7,939 -2.2%$35,791 +7.7%
    2018$8,115 +1.2%$33,223
    2017$8,019 +0.3%$33,223
    2016$7,995 +11.1%$33,223 +16.4%
    2015$7,197 +0.7%$28,554
    2014$7,146 +3.1%$28,554
    2013$6,933 -11%$28,554 -15.4%
    2012$7,788 +1.7%$33,764
    2011$7,658 +4.8%$33,764
    2010$7,308 -4.6%$33,764 -16.7%
    2009$7,656 +28.5%$40,536 -4%
    2008$5,958 +12.2%$42,224
    2007$5,308 +0.2%$42,224 +25.5%
    2006$5,299 +6.4%$33,637
    2005$4,983 +5.8%$33,637
    2004$4,708 +0.9%$33,637 +25.4%
    2003$4,665 +0.6%$26,832
    2002$4,637 +6.2%$26,832
    2001$4,368 +2.3%$26,832 +10.6%
    2000$4,268 -0.2%$24,269
    1999$4,278 $24,269
    Find assessor info on the county website

    Neighborhood: 60193

    Nearby schools

    GreatSchools rating
    Schools provided by the listing agent
    • District: 54

    Source: MRED as distributed by MLS GRID. This data may not be complete. We recommend contacting the local school district to confirm school assignments for this home.

    Get a cash offer in 3 minutes
    Find out how much your home could sell for in as little as 3 minutes with a no-obligation cash offer.
    Estimated market value
    $562,800
    Get a cash offer in 3 minutes
    Find out how much your home could sell for in as little as 3 minutes with a no-obligation cash offer.
    Estimated market value
    $562,800