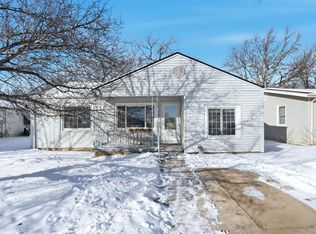
Welcome to 201 S Kokomo in Derby - a thoughtfully updated home where comprehensive design, quality craftsmanship and modern convenience come together. Remodeled by Investment Designs, LLC this 3 bed, 2 bath property features an open layout, refinished solid hardwood floors, detailed woodwork, and custom finishes throughout. The kitchen stands out with its rich wood cabinetry, butcher block countertops, and upgraded appliances. The original bathroom has been refinished using timeless finishes with Spanish influence. The second bathroom, added after the owners purchase in 2020, features a limestone wall, walk-in shower and antique cabinet vanity. The home offers a bright, functional layout ideal for daily living and entertaining. A covered stone front porch with ornate wrought iron details invites you to relax and enjoy the quiet neighborhood. Out back, the oversized 3-car limestone garage, coupled with a sizeable carport, provides plenty of space for parking, storage, or hobbies. One feature incorporated into this design was zero access from the garage into the home, with ADA width doorways to accommodate less mobile occupants. Given the amount of work invested into this property, the Seller prefers to sell "as-is" with no repairs to be made. Situated on a well-maintained corner lot in an established area known for great schools, this home delivers a rare mix of character, comfort, and practicality.
Sold-co-op w/mbr
Price Unknown
201 S Kokomo Ave, Derby, KS 67037
3beds
1,152sqft
Single Family Onsite Built
Built in 1957
0.36 Acres Lot
$232,700 Zestimate®
$--/sqft
$1,546 Estimated rent
Home value
$232,700
$212,000 - $256,000
$1,546/mo
Zestimate® history
Owner options
List your home for rent
$1,546/mo
Rent Zestimate®
Find your next renter with Zillow Rental Manager. Plus, with online applications, you can quickly screen prospective tenants – for free.
$1,546/mo
Rent Zestimate®
Refinance and save
Refinancing to a lower rate could help reduce your monthly payments and save thousands over the life of the loan.
Explore your selling options
Work with a Zillow partner agent
Leverage their expertise and Zillow's premium Showcase listings to get your home seen by more buyers.
Get startedList with your own agent
Get your home in front of millions of buyers by listing it on Zillow.
Learn how to do itSell it yourself
Take full control of how buyers see your home on Zillow by listing For Sale by Owner (FSBO).
List your homeWhat's special
Zillow last checked:
Listing updated:
Listed by:
Rhonda Lanier 316-303-6620,
Bricktown ICT Realty
Bought with:
Lesley Perreault, 00219762
Source: SCKMLS as distributed by MLS GRID,MLS#: 662336
Facts & features
Interior
Bedrooms & bathrooms
- Bedrooms: 3
- Bathrooms: 2
- Full bathrooms: 2
Primary bedroom
- Description: Wood
- Level: Main
- Area: 149.22
- Dimensions: 11'4 x 13'2
Bedroom
- Description: Wood
- Level: Main
- Area: 108.99
- Dimensions: 11'1 x 9'10
Bedroom
- Description: Wood
- Level: Main
- Area: 78.67
- Dimensions: 8 x 9'10
Dining room
- Description: Wood
- Level: Main
- Area: 134.17
- Dimensions: 10 x 13'5
Kitchen
- Description: Tile
- Level: Main
- Area: 169.33
- Dimensions: 10'7 x 16
Living room
- Description: Wood
- Level: Main
- Area: 161.67
- Dimensions: 16'2 x 10
Mud room
- Description: Tile
- Level: Main
- Area: 55
- Dimensions: 11 x 5
Storage
- Level: Main
- Area: 140.72
- Dimensions: 12'5 x 11'4
Sun room
- Description: Concrete
- Level: Main
- Area: 209
- Dimensions: 11 x 19
Heating
- Floor Furnace, Natural Gas
Cooling
- Central Air, Heat Pump
Appliances
- Included: Dishwasher, Disposal, Refrigerator, Range, Washer, Dryer
- Laundry: Main Level, Laundry Room, 220 equipment
Features
- Ceiling Fan(s)
- Flooring: Hardwood
- Doors: Storm Door(s)
- Windows: Window Coverings-Part, Storm Window(s)
- Basement: None
- Has fireplace: No
Interior area
- Total interior livable area: 1,152 sqft
- Finished area above ground: 1,152
- Finished area below ground: 0
Property
Parking
- Total spaces: 3
- Parking features: Detached, Carport, Garage Door Opener, Oversized, Zero Entry
- Garage spaces: 3
Accessibility
- Accessibility features: Handicap Accessible Interior
Features
- Levels: One
- Stories: 1
- Patio & porch: Patio, Covered
- Exterior features: Zero Step Entry
Lot
- Size: 0.36 Acres
- Features: Corner Lot, Cul-De-Sac
Details
- Additional structures: Storm Shelter
- Parcel number: 201732411201308003.00
Construction
Type & style
- Home type: SingleFamily
- Architectural style: Ranch
- Property subtype: Single Family Onsite Built
Materials
- Stone
- Foundation: Crawl Space
- Roof: Composition
Condition
- Year built: 1957
Utilities & green energy
- Gas: Natural Gas Available
- Utilities for property: Sewer Available, Natural Gas Available, Public
Community & HOA
Community
- Subdivision: AUSTINS
HOA
- Has HOA: No
Location
- Region: Derby
Financial & listing details
- Tax assessed value: $191,800
- Annual tax amount: $2,641
- Date on market: 9/23/2025
- Cumulative days on market: 2 days
- Ownership: Individual
- Road surface type: Paved
Price history
Price history is unavailable.
Public tax history
| Year | Property taxes | Tax assessment |
|---|---|---|
| 2025 | $2,933 +10.8% | $22,058 +11.5% |
| 2024 | $2,646 -3.1% | $19,781 |
| 2023 | $2,731 +31.6% | $19,781 |
| 2022 | $2,076 -5% | -- |
| 2021 | $2,184 +4.8% | -- |
| 2020 | $2,084 +5% | $14,559 +5% |
| 2019 | $1,986 +7.5% | $13,869 +7% |
| 2018 | $1,848 | $12,961 |
| 2017 | -- | -- |
| 2016 | $1,562 -1.2% | -- |
| 2015 | $1,582 +4.2% | -- |
| 2014 | $1,519 | -- |
| 2013 | -- | -- |
| 2012 | -- | -- |
| 2011 | -- | $11,501 -1.2% |
| 2008 | -- | $11,639 +3% |
| 2007 | -- | $11,305 +3% |
| 2006 | -- | $10,972 |
| 2005 | -- | $10,972 +8.2% |
| 2004 | -- | $10,144 +3% |
| 2003 | -- | $9,845 +9.7% |
| 2002 | -- | $8,971 +6.1% |
| 2000 | -- | $8,453 |
Find assessor info on the county website
Neighborhood: 67037
Nearby homes
- $176,7002 bd2 ba1.3k sqft256 E Pittman St, Derby, KS 67037Off Market

- $122,6001 bd1 ba748 sqft213 S Kokomo Ave, Derby, KS 67037Off Market
- $167,9002 bd1 ba1.3k sqft230 E Pittman St, Derby, KS 67037Off Market
- $--2 bd1 ba1.3k sqft129 S Kokomo Ave, Derby, KS 67037Sold
- $220,8004 bd2 ba1.6k sqft201 S Derby Ave, Derby, KS 67037Off Market
- $153,6003 bd2 ba1.1k sqft200 S Georgie Ave, Derby, KS 67037Off Market
- $231,2005 bd3 ba2.6k sqft220 S Georgie Ave, Derby, KS 67037Off Market
- $180,2002 bd1 ba844 sqft126 S Kokomo Ave, Derby, KS 67037Off Market
Nearby schools
GreatSchools rating
- 8/10Swaney Elementary SchoolGrades: PK-5Distance: 0.5 mi
- 5/10Derby Middle SchoolGrades: 6-8Distance: 0.5 mi
- 6/10Derby High SchoolGrades: 9-12Distance: 1.6 mi
Schools provided by the listing agent
- Elementary: Swaney
- Middle: Derby
- High: Derby
Source: SCKMLS as distributed by MLS GRID. This data may not be complete. We recommend contacting the local school district to confirm school assignments for this home.
Sell for more on Zillow
Get a Zillow Showcase℠ listing at no additional cost and you could sell for .
$232,700
2% more
+$4,654
With Zillow Showcase(estimated)
$237,354
- Kansas
- Sedgwick County
- Derby
- 67037
- 201 S Kokomo Ave
Nearby cities
Nearby zip codes
Other Derby Topics
