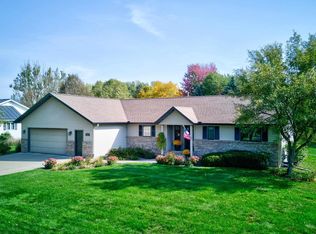
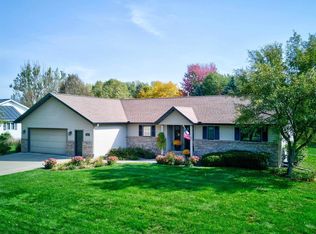
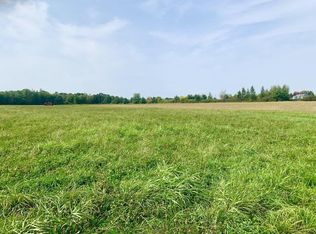
Here is a 3 bed 2 bath ranch home with a metal roof and great yard. Enjoy the open concept with main floor laundry. Home has a large attached 2 car garage and a large back deck. This home sits on a corner lot with mature trees.,All offers will be addressed Mon 9/21/2026
Contingent
$269,900
201 S LARCH AVENUE, Marshfield, WI 54449
3beds
1,552sqft
Single Family Residence
Built in 1992
0.45 Acres Lot
$268,800 Zestimate®
$174/sqft
$-- HOA
What's special
Main floor laundryGreat yardMetal roofOpen conceptLarge back deckMature treesCorner lot
- 23 days
- 630
- 26
Likely to sell faster than
Zillow last checked:
Listing updated:
Listed by:
JOEL LUTTROPP Phone:715-305-6766,
SUCCESS REALTY INC
Source: WIREX MLS,MLS#: 22604556 Originating MLS: Central WI Board of REALTORS
Originating MLS: Central WI Board of REALTORSFacts & features
Interior
Bedrooms & bathrooms
- Bedrooms: 3
- Bathrooms: 2
- Full bathrooms: 2
- Main level bedrooms: 3
Primary bedroom
- Level: Main
- Area: 168
- Dimensions: 14 x 12
Bedroom 2
- Level: Main
- Area: 108
- Dimensions: 9 x 12
Bedroom 3
- Level: Main
- Area: 99
- Dimensions: 11 x 9
Bathroom
- Features: Master Bedroom Bath
Kitchen
- Level: Main
- Area: 180
- Dimensions: 9 x 20
Living room
- Level: Main
- Area: 572
- Dimensions: 26 x 22
Heating
- Natural Gas, Forced Air
Cooling
- Central Air
Appliances
- Included: Refrigerator, Range/Oven, Dishwasher, Microwave, Washer, Dryer
Features
- Ceiling Fan(s), Cathedral/vaulted ceiling, Walk-In Closet(s)
- Flooring: Carpet, Vinyl
- Windows: Window Coverings
- Basement: Full,Unfinished,Sump Pump,Concrete
Interior area
- Total structure area: 1,552
- Total interior livable area: 1,552 sqft
- Finished area above ground: 1,552
- Finished area below ground: 0
Property
Parking
- Total spaces: 2
- Parking features: 2 Car, Attached, Garage Door Opener
- Attached garage spaces: 2
Features
- Levels: One
- Stories: 1
- Patio & porch: Deck
Lot
- Size: 0.45 Acres
- Dimensions: 132 x 150
Details
- Parcel number: 3306811
- Zoning: Residential
Construction
Type & style
- Home type: SingleFamily
- Architectural style: Ranch
- Property subtype: Single Family Residence
Materials
- Vinyl Siding, Wood Siding
- Roof: Metal
Condition
- 21+ Years
- New construction: No
- Year built: 1992
Utilities & green energy
- Sewer: Public Sewer
- Water: Public
Community & HOA
Community
- Security: Smoke Detector(s)
Location
- Region: Marshfield
- Municipality: Marshfield
Financial & listing details
- Price per square foot: $174/sqft
- Tax assessed value: $265,300
- Annual tax amount: $4,925
- Date on market: 9/15/2026
Estimated market value
$268,800
$255,000 - $282,000
$1,769/mo
Price history
| Date | Event | Price |
|---|---|---|
| 9/22/2026 | Contingent | $269,900$174/sqft |
Source:  WIREX MLS #22604556 Report a problem WIREX MLS #22604556 Report a problem | ||
| 9/15/2026 | Listed for sale | $269,900$174/sqft |
Source: WIREX MLS #22604556 Report a problem | ||
Public tax history
| Year | Property taxes | Tax assessment |
|---|---|---|
| 2025 | $4,902 -0.6% | $242,300 |
| 2024 | $4,929 +12.3% | $242,300 |
| 2023 | $4,389 -9.1% | $242,300 +44.5% |
| 2022 | $4,826 +6.7% | $167,700 |
| 2021 | $4,524 +1.6% | $167,700 |
| 2020 | $4,454 +11.9% | $167,700 |
| 2019 | $3,979 +7.7% | $167,700 |
| 2018 | $3,693 -0.3% | $167,700 |
| 2017 | $3,703 +0.7% | $167,700 |
| 2016 | $3,675 +0.1% | $167,700 |
| 2015 | $3,671 | $167,700 |
| 2014 | -- | $167,700 |
| 2013 | -- | $167,700 |
| 2012 | -- | $167,700 |
| 2011 | -- | $167,700 +16.4% |
| 2010 | -- | $144,100 |
| 2009 | -- | $144,100 |
| 2008 | -- | $144,100 -0.3% |
| 2007 | -- | $144,600 |
| 2006 | -- | $144,600 |
| 2005 | -- | $144,600 |
| 2004 | -- | $144,600 |
| 2003 | -- | $144,600 +30.7% |
| 2002 | -- | $110,600 |
| 2001 | -- | $110,600 |
| 2000 | -- | $110,600 |
Find assessor info on the county website
Monthly payment
Est. payment
Payment breakdown
Explore the cost of this home by adjusting the details. Changes won't be saved.Climate risks
Neighborhood: 54449
Nearby schools
Schools provided by the listing agent
- Middle: Marshfield
- High: Marshfield
- District: Marshfield
Source: WIREX MLS. This data may not be complete. We recommend contacting the local school district to confirm school assignments for this home.
Similar homes
- $--3 bd2 ba1.5k sqft416 W Leonhard St, Marshfield, WI 54449Auction
 Xome
Xome - $265,9003 bd3 ba1.9k sqft1200 E 21ST STREET, Marshfield, WI 54449Active
 MLS ID #22604229, PATTY HASENBANK. WIREX MLS
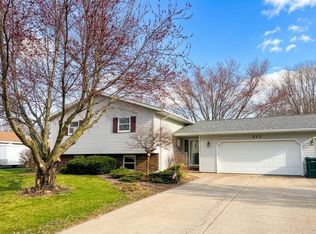
 - $260,0004 bd2 ba2k sqft513 N Hume Ave, Marshfield, WI 54449For Sale
 MLS ID #2030754, Rebecca Gonzalez. SCWMLS
 - $309,9004 bd2 ba2.2k sqft1601 S LINCOLN AVENUE, Marshfield, WI 54449Active
 MLS ID #22604519, BENJAMIN ZAWISLAN. WIREX MLS
